$495,000
12304 Lincolnshire Drive, Sterling Heights, MI 48312
- 4 beds |
- 3 baths |
- 2,588 sqft
 Single-Family Home
  Built in 2021
  6,970sqft lot
 2 car garage
  $191/sqft
  Listed 5 days ago
Property Description
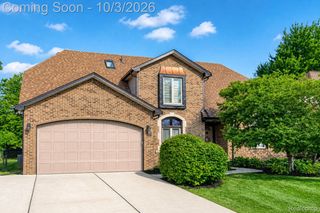
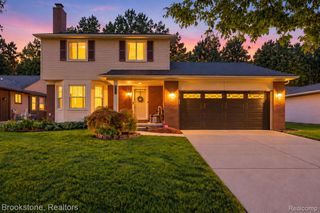
Gorgeous colonial situated on a desirable corner lot! This beautifully appointed home features hickory hardwood flooring throughout and a spacious great room with soaring 20ft ceilings and a gas fireplace. The kitchen and baths showcase granite countertops, while the main-floor den/offers a versatile space for work or study. The primary suite features a private en suite bath with custom cabinetry and an oversized soaking tub. Additional highlights include a 2.5 car attached garage and energy efficient tankless water heater. A wonderful combination of spacious living, quality finishes, and timeless style!
- Listing Status:
- Active
- Data Last Updated:
- October 5, 2026 at 12:41AM
- Listing Office:
- RE/MAX Advisors : 5867251900
- Listing Agent:
- Maria McGuire : 5869964059
- MLS ID:
- 58050223300

- Style: Colonial
- Other Structures: Deck
- Pool: None
- Parking: Twoand half car garageAttachedGarage
- General: BrickVinyl sidingTwoBasement
- HOA Amenities: 400.0Annually
- Originating MLS: MiRealSource
- School District: Warren con
- County: Macomb
- Zoning: MAPLE WOODS OF STERLING HEIGHTS CONDOMINIUMMCCP NO. 1154UNIT 8 Split from 10-35-126-005-000 for the 2019 Roll. Split from 10-35-126-004for 2010101035128008
- Water: Public
- Sewer: Public sewer
- Source: MiRealSource
This listing courtesy of Maria McGuire , RE/MAX Advisors
Monthly Payment
$Est. Payment
- Principal & Interest $
- Property Taxes $
- Home Insurance $
- VA Funding Fee $

 New - 1 day ago