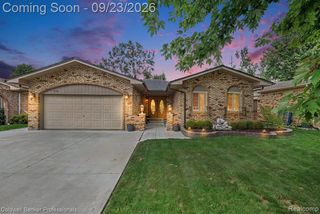
13853 Wellington Drive, Sterling Heights, MI 48313
- 3 beds |
- 3 baths |
- 3,101 sqft
 Single-Family Home
  Built in 1994
  10,019sqft lot
 2 car garage
  $158/sqft
  Listed 4 days ago
Property Description
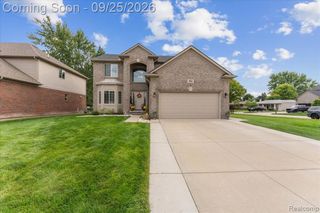
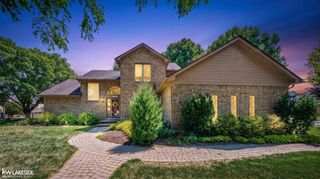
Live outdoor all year in your four seasons room with heated indoor pool and gas fireplace. Outside enjoy the huge stamped concrete patio, walkway and driveway ribbons. Beautifully landscaped new front lawn with sprinkler system and privacy fenced corner lot. Step inside to 3/4" hardwood floors, vaulted ceiling, updated kitchen with upgraded stainless steel appliances, granite countertops with a designer tile backsplash and a walk-in pantry. First floor also features living room with a toasty gas fireplace, an additional room for an office/dining/den to suit your personal preference. Upstairs, the primary suite is a true retreat. The En Suite bath features a soaking tub, walk-in shower and a HEATED FLOOR! This home also features a finished basement for even more flexible living space along with storage area or workshop. All of this and tons of closet space in a GREAT neighborhood with Top Rated Utica Schools.
- Listing Status:
- Active
- Date Added:
- September 25, 2026
- Data Last Updated:
- September 26, 2026 at 5:48AM
- Listing Office:
- Real Estate One-Sterling Heights : 586-276-9800
- Listing Agent:
- Anthony Messina : 586-899-7281
- MLS ID:
- 61032217

- Style: Colonial
- Pool: In GroundIndoor
- Parking: Parking spaces: 2
- General: BrickTwoBasement
- Road/Access: Paved
- Originating MLS: MiRealSource
- School District: Utica Community Schools
- County: Macomb
- Zoning: COVINGTON OF STERLING SUB LOT 12
- Water: Public
- Source: MiRealSource
This listing courtesy of Anthony Messina , Real Estate One-Sterling Heights
Monthly Payment
- Principal & Interest $
- Property Taxes $
- Home Insurance $
- VA Funding Fee $

 New - 15 hours ago