15034 Oak Knoll Court, Sterling Heights, MI 48312
- 4 beds |
- 3 baths |
- 2,494 sqft
 Single-Family Home
  Built in 2002
  10,454sqft lot
 2 car garage
  $199/sqft
  Listed 7 days ago
Property Description
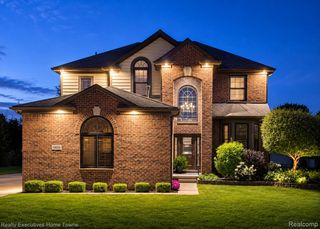
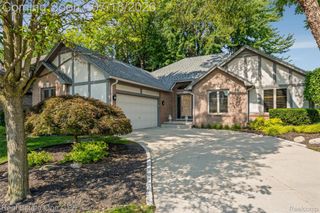
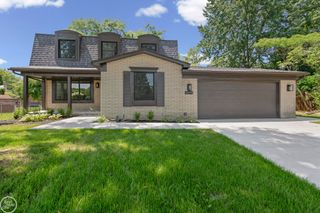
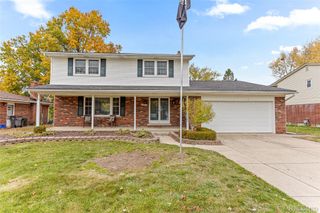
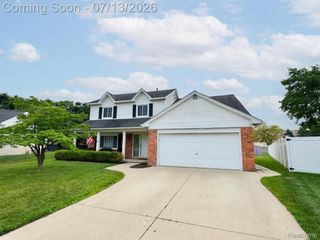
Welcome home to this beautifully updated, newer-built Sterling Heights colonial, ideally situated on a cul-de-sac in a desirable neighborhood within Warren Consolidated Schools. Offering nearly 2,500 square feet, this four-bedroom home combines modern conveniences, a well-designed layout and numerous updates throughout. The light-filled interior features hard-surface flooring across the main level, fresh paint, updated recessed lighting, and soaring two-story and cathedral ceilings that create an open, airy feel. The updated kitchen offers granite countertops, a center island, stylish backsplash and generous workspace, while the family room is highlighted by floor-to-ceiling windows and a refreshed fireplace. Dual staircases, formal living and dining rooms, and first-floor laundry add convenience and functionality. Upstairs, you’ll find four spacious bedrooms, including a primary suite with a renovated bath, private commode room and direct access to the walk-in closet. All three bathrooms have been completely renovated with modern finishes. Outside, enjoy an oversized deck and attached two-car garage. This is a fantastic opportunity to own a newer home with a great layout, high ceilings, abundant natural light and extensive updates in one of Sterling Heights’ most sought-after neighborhoods. BTVAI
- Listing Status:
- Active
- Data Last Updated:
- July 22, 2026 at 4:41AM
- Listing Office:
- Max Broock, REALTORS®-Bloomfield Hills : 2486444700
- Listing Agent:
- Mike Sher : 2486444700
- MLS ID:
- 20261028864

- Style: Colonial
- Other Structures: CoveredDeckPorch
- Pool: None
- Parking: Two car garageAttachedDirect accessGarage faces frontGarage door opener
- Roofing: Asphalt
- General: BrickVinyl sidingTwoBasementPoured
- Road/Access: Paved
- HOA Amenities: 200.0Annually
- Originating MLS: Realcomp II Ltd
- School District: Warren con
- County: Macomb
- Zoning: MONTICELLO ESTATES #3 LOT 1271036430039
- Water: Public
- Sewer: Public sewer
- Source: Realcomp II Ltd
This listing courtesy of Mike Sher , Max Broock, REALTORS®-Bloomfield Hills
Monthly Payment
- Principal & Interest $
- Property Taxes $
- Home Insurance $
- VA Funding Fee $