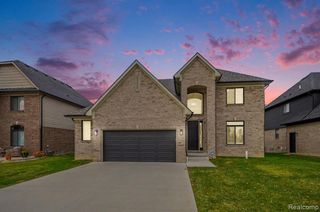
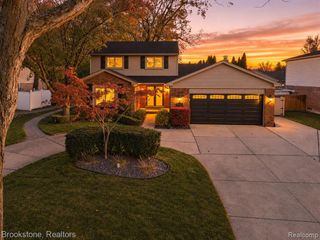
33467 Ashton Drive, Sterling Heights, MI 48312
- 4 beds |
- 3 baths |
- 2,600 sqft
 Single-Family Home
 Built in 2015
 7,841sqft lot
 2 car garage
 $212/sqft
 Listed 19 days ago
Property Description
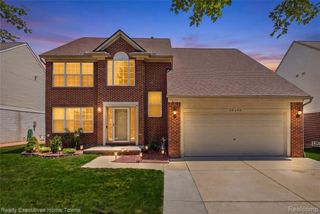
Are you seeking a family residence that combines a desirable neighborhood, luxurious living, spacious interiors, and tranquility? The property located at 33467 Ashton Dr, Sterling Heights, MI offers these features and more. Built in 2015, this, one owner home includes the following: 4 bedrooms and 2.5 bathrooms, A kitchen equipped with granite countertops, a kitchen island, and a breakfast nook, A formal dining room and a spacious living room, A spectacular primary ensuite, A private library and a dedicated laundry room, Ample storage space throughout, central air conditioning, A gas fireplace, hardwood floors and tile on entry level and carpet upstairs. The basement has been waterproofed by Everdry and the warranty stays with the home. Please schedule a private viewing to determine if this property meets your family's needs. Please see attached list items excluded from the sale of the home.
- Listing Status:
- Active
- Date Added:
- October 30, 2026
- Data Last Updated:
- November 19, 2026 at 2:45AM
- Listing Office:
- Virtual Real Estate Services LLC : 248-518-0002
- Listing Agent:
- Colette Hughes : 313-510-2091
- MLS ID:
- 61043317

- General: Shed(s)Bath
- Style: Colonial
- Other Structures: Shed(s)Deck
- Parking: Parking spaces: 2
- General: BrickTwoBasement
- Road/Access: Paved
- Originating MLS: MiRealSource
- School District: Warren Consolidated Schools
- County: Macomb
- Zoning: HERITAGE SQUARE SITE CONDO UNIT 12MCCP # 881
- Water: Public
- Source: MiRealSource
This listing courtesy of Colette Hughes , Virtual Real Estate Services LLC
Monthly Payment
- Principal & Interest $
- Property Taxes $
- Home Insurance $
- VA Funding Fee $