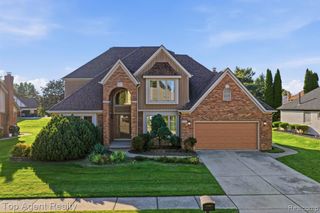
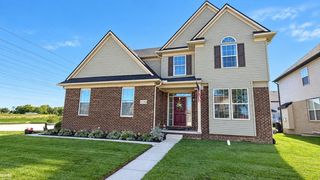
37483 Josephine Drive, Sterling Heights, MI 48312
- 4 beds |
- 3 baths |
- 2,676 sqft
 Single-Family Home
 Built in 2023
 8,276sqft lot
 2 car garage
 $224/sqft
 Listed 13 days ago
Property Description
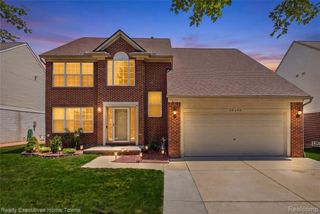
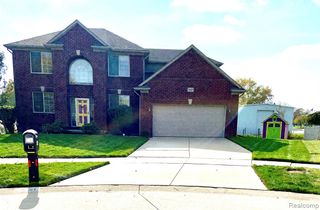
This exceptional 4-bedroom, 2.5-bath, two-story brick home offers an impressive blend of modern elegance, thoughtful design, and upscale finishes throughout! Built in 2023 and located in the desirable Utica School District, this well-maintained brick home home is truly move-in ready! A dramatic two-story foyer welcomes you inside, setting the tone for the beautiful details that await. The spacious Great Room features decorative wood ceiling beams, a stone-surround gas fireplace with mantel, and oversized windows bringing in natural light. A well-appointed kitchen is designed for both everyday living and entertaining, showcasing premium LaFata cabinetry w/crown molding, Fantasy Brown granite countertops, a generous center island, walk-in pantry, and spacious dining area with doorwall access to the fully fenced backyard. Versatile 1st floor office/den with accent wall provides the perfect space for working from home or a flex room. The mudroom offers custom bench seating, built-in cubbies, and a closet for effortless everyday organization. Upstairs, retreat to the luxurious Primary Suite featuring elegant tray ceilings, an expansive walk-in closet and an ensuite bath with soaking tub, separate shower, dual sinks, granite countertops, and upgraded cabinetry. 3 additional generously sized bedrooms share a full bathroom featuring dual sinks, granite countertops, and upgraded cabinetry. Convenient 2nd floor laundry adds another level of functionality! An unfinished basement offers endless possibilities for future living space, while the oversized 2.5-car garage provides abundant room for vehicles + storage. Noteworthy upgrades include premium cabinetry and granite throughout, an extra-wide staircase with elegant wrought-iron spindles, upgraded lighting, decorative architectural details, a 6-zone sprinkler system + fully fenced backyard! ALL appliances incl, immediate occupancy +desirable east-facing orientation! *Some photos virtually staged*A/V equipment may be in use.
- Listing Status:
- Active
- Date Added:
- November 5, 2026
- Data Last Updated:
- November 19, 2026 at 3:46AM
- Listing Office:
- @properties Christie's Int'l R E Clarkston : 248-625-1010
- Listing Agent:
- Stacey Taylor : 810-560-9857
- MLS ID:
- 61044925

- Style: Colonial
- Other Structures: Porch
- Parking: Parking spaces: 2
- General: BrickWood SidingTwoBasement
- Road/Access: Paved
- HOA Amenities: Snow Removal550.0Annually
- Originating MLS: MiRealSource
- School District: Utica Community Schools
- County: Macomb
- Zoning: PLUMBROOK CONDOMINIUM; MCCP NO. 1232 UNIT 7 SPLIT/COMBINED ON 01/25/2022 FROM 10-10-24-451-007;
- Fencing: Fenced
- Water: Public
- Source: MiRealSource
This listing courtesy of Stacey Taylor , @properties Christie's Int'l R E Clarkston
Monthly Payment
- Principal & Interest $
- Property Taxes $
- Home Insurance $
- VA Funding Fee $