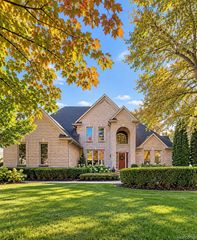
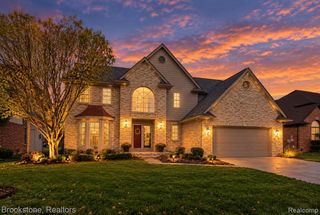
46441 Rockford Drive, Shelby Twp, MI 48315
- 5 beds |
- 4 baths |
- 2,763 sqft
 Single-Family Home
 Built in 1993
 10,454sqft lot
 2 car garage
 $195/sqft
 Listed 1 month ago
Property Description
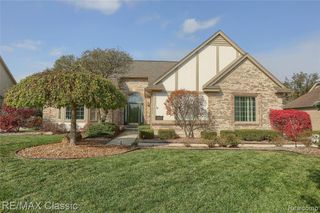
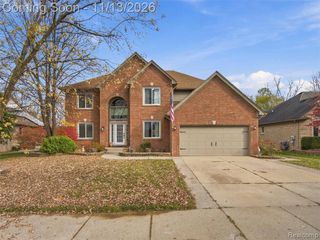
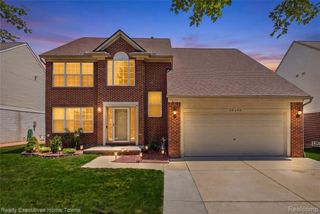
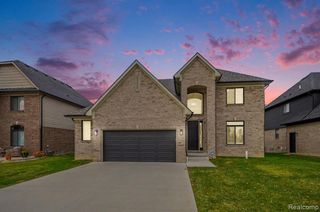
Great location in central Macomb County with near access to major roads and amenities! Immediate occupancy! Exceptional 5-bedroom with two ensuites, 3 full and 1 half-bath located in highly desired Shelby Township. Colonial with a customized floor plan offering additional above-grade square footage and a first-floor in-law ensuite; or living room and formal dining room combination! Work or study from home in a spacious first floor office. The updated eat-in kitchen features new quartz countertops, an extended island, and newer stainless-steel appliances including stove, refrigerator, dishwasher, range hood, and disposal. Enjoy a fireplace with a natural gas insert and custom enclosure. All new low maintenance durable, fully waterproof, wood-based popular wide laminate flooring; and carpet installed on the first floor. The Master second floor ensuite has a large tub and shower bath in addition to a huge walk-in closet. Additional highlights include a central station monitored alarm system, lightning protection system, water backup sump pump, Landmark dimensional roof, low maintenance premium brick first level and vinyl siding upper, and 150 AMP circuit box. Full basement under all of first floor features a utility tub, while the two-car garage offers a pull-down ladder for additional storage. Outside, the spacious paver patio and front walkway to the porch have been rebuilt. Thoughtfully updated and designed for flexible living! This beautiful home is ready to be yours!
- Listing Status:
- Active
- Date Added:
- October 8, 2026
- Data Last Updated:
- November 19, 2026 at 4:45AM
- Listing Office:
- Top Agent Realty : 248-277-4226
- Listing Agent:
- Charles Tamou : 586-202-0499
- MLS ID:
- 61037315

- Style: Colonial
- Other Structures: Patio
- Parking: Parking spaces: 2
- General: BrickTwoBasement
- Road/Access: Paved
- Originating MLS: MiRealSource
- School District: Utica Community Schools
- County: Macomb
- Zoning: L 88 V BUCKINGHAM GLEN #2 LOT 88. LIBER 94 PAGES 36-41
- Water: Public
- Source: MiRealSource
This listing courtesy of Charles Tamou , Top Agent Realty
Monthly Payment
- Principal & Interest $
- Property Taxes $
- Home Insurance $
- VA Funding Fee $