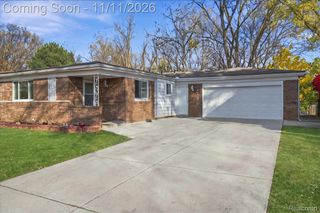
39813 Crystal Drive, Sterling Heights, MI 48310
- 3 beds |
- 2 baths |
- 2,831 sqft
 Single-Family Home
 Built in 1975
 8,276sqft lot
 2 car garage
 $109/sqft
 Listed 15 days ago
Property Description
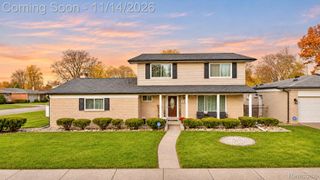
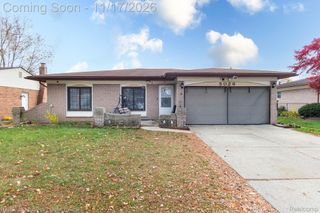
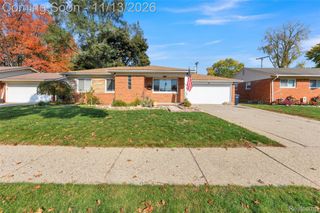
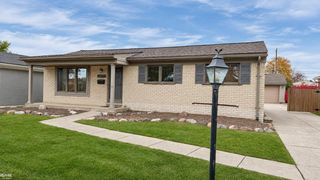
Beautifully maintained 3 bedroom brick ranch in a wonderful Sterling Heights neighborhood with Utica Schools. You’ll love the curb appeal from the moment you pull up, with a stamped concrete porch and a leaded glass front door that welcomes you into a ceramic tile entry. The living room is bright and airy, with a big picture window and recessed lighting. The kitchen and family room flow together nicely, making it easy to cook, gather, and entertain, with newer hardwood flooring in the family room and granite countertops throughout the home. Appliances are included. There are 3 comfortable bedrooms with new carpet and 1.1 baths, including a full bath with double sinks and a tiled shower. The home has been freshly painted inside in 2026, the exterior was painted in 2022, and it has a newer roof from 2014 and a hot water tank from 2021. Downstairs, the large open basement is a blank canvas, with plenty of room for a rec space, storage, or whatever you have in mind, and laundry is already there. Step outside to a spacious backyard with a patio, perfect for summer cookouts, and a 2 car attached garage for everyday convenience. Close to Dequindre Rd, shopping, and dining. This one is ready for its next owner, so come see it today!
- Listing Status:
- Active
- Data Last Updated:
- November 19, 2026 at 5:42AM
- Listing Office:
- RK Real Estate LLC : 5862291500
- Listing Agent:
- Zahid Toma : 5862291500
- MLS ID:
- 20261087600

- Style: Ranch
- Other Structures: PatioPorch
- Pool: None
- Parking: Two car garageAttachedDirect accessDrivewayElectricityin garageGarage door opener
- Roofing: Asphalt
- General: BrickOneBasementPoured
- Road/Access: Paved
- Originating MLS: Realcomp II Ltd
- School District: Utica
- County: Macomb
- Zoning: PINEBROOK SUB. LOT 4561018305017
- Water: Public
- Sewer: Public sewer
- Source: Realcomp II Ltd
This listing courtesy of Zahid Toma , RK Real Estate LLC
Monthly Payment
- Principal & Interest $
- Property Taxes $
- Home Insurance $
- VA Funding Fee $

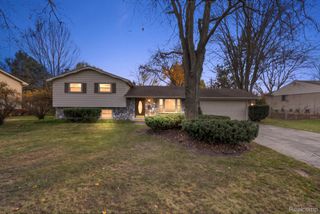
 New - 1 day ago