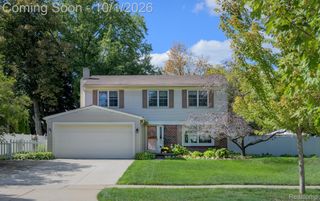
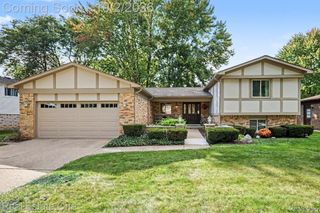
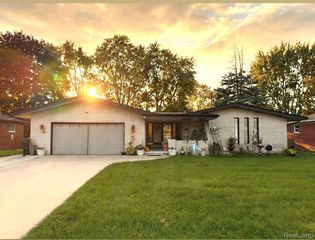
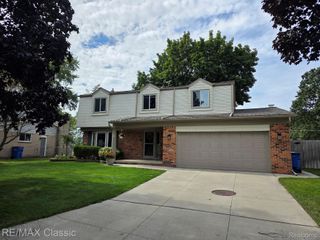
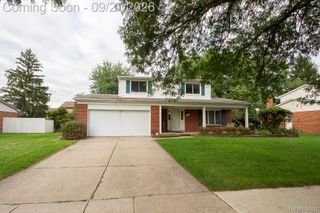
4120 Anthony Drive, Sterling Heights, MI 48310
- 5 beds |
- 3 baths |
- 2,752 sqft
 Single-Family Home
  Built in 1971
  7,841sqft lot
 2 car garage
  $145/sqft
  Listed 6 days ago
Property Description
Welcome to 4120 Anthony Drive, where five bedrooms and inviting gathering spaces meet a backyard built for entertaining. The fenced yard features a fiberglass in-ground pool, a spacious patio, and a large covered pergola with room to dine and relax in the shade. Inside, the kitchen offers ample cabinetry, a buffet area, and built-in shelves. The adjoining family room centers on a natural fireplace and opens to the backyard through a doorwall. A separate living room overlooks the covered front porch, and an oversized mudroom and laundry room has its own side entrance. Updated windows bring in plenty of natural light, while the updated primary bath and main-floor half bath add everyday comfort. The basement, with an egress window, has tons of storage or possible 6th bedroom!
- Listing Status:
- Active
- Data Last Updated:
- October 5, 2026 at 12:41AM
- Listing Office:
- Good Company : 2487335811
- Listing Agent:
- Brian W Gregory : 2485219642
- MLS ID:
- 20261078321

- General: Awnings
- Style: Colonial
- Other Structures: CoveredPatioPorch
- Pool: InGround
- Parking: Two car garageAttached
- Roofing: Asphalt
- Windows: Egress windows
- General: Aluminum sidingBrickTwoBasementPoured
- Road/Access: Paved
- Originating MLS: Realcomp II Ltd
- School District: Warren con
- County: Macomb
- Zoning: M 64 $"MIRACLE HOMES SUB." LOT 641029303006
- Fencing: Back yard
- Water: Public
- Sewer: Public sewer
- Source: Realcomp II Ltd
This listing courtesy of Brian W Gregory , Good Company
Monthly Payment
- Principal & Interest $
- Property Taxes $
- Home Insurance $
- VA Funding Fee $

 New - 3 days ago