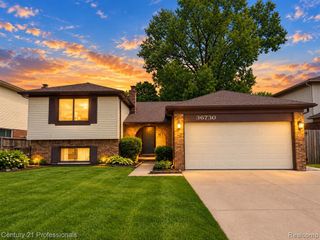
41223 Sesame Drive, Sterling Heights, MI 48314
- 3 beds |
- 2 baths |
- 2,500 sqft
 Single-Family Home
  Built in 1979
  0.28acre lot
 2 car garage
  $156/sqft
  Listed 11 hours ago
Property Description
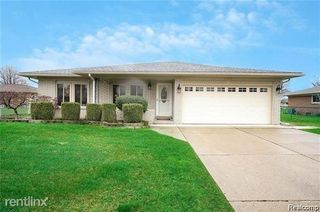
Listing Agent: Michael Petrevski Broker: 21 United: An elegantly remodeled classic brick ranch on a large lot ready for you to move in. Enjoy summer days in the spacious backyard w/ newer patio and automated awning. House features an open floor plan w/ abundance of natural light, solid hardwood floors, and updated bathrooms. Kitchen has been fully renovated w/ custom solid wood cabinets, granite countertops and backsplash w/ stainless steel appliances. Large yet cozy family room w/ cathedral ceiling, custom mantle & fireplace with Carrera marble surround. New roof in 2021, new furnace in 2020, new water heater 2016 and new electrical panel 2015, updated windows and patio slider, custom cordless Graber blinds, epoxy garage floor. Backyard has a 14x16 shed that can be used as a workspace and/or storage. Utica Schools and family friendly neighborhood w/ walking path. Schedule your showing today!
- Listing Status:
- Active
- Data Last Updated:
- September 26, 2026 at 2:48AM
- Listing Office:
- 21 United : 248-817-2095
- Listing Agent:
- Michael Petrevski : 248-761-9989
- MLS ID:
- 50222990

- General: SidewalksShed(s)
- Style: Ranch
- Other Structures: Shed(s)PorchPatio
- Parking: GarageParking spaces: 2
- Windows: Storms/Screens
- General: BrickOneBasement
- Road/Access: City/CountyRoad
- Originating MLS: MiRealSource
- School District: Utica Community Schools
- County: Macomb
- Zoning: "SPICEMILL SUBDIVISION" LOT 33
- Fencing: Fenced
- Utilities: Circuit Breakers
- Water: Public
- Sewer: Public Sanitary
- Source: MiRealSource
This listing courtesy of Michael Petrevski , 21 United
Monthly Payment
- Principal & Interest $
- Property Taxes $
- Home Insurance $
- VA Funding Fee $

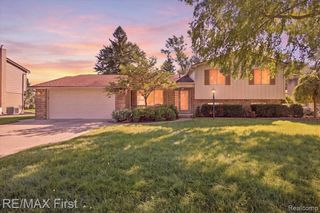
 New - 7 hours ago