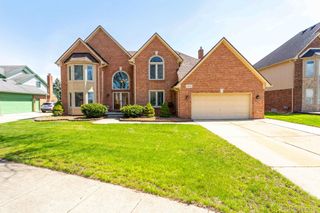
43468 Hoptree Drive, Sterling Heights, MI 48314
- 4 beds |
- 3 baths |
- 5,299 sqft
 Single-Family Home
  Built in 1998
  0.26acre lot
 2 car garage
  $132/sqft
  Listed 10 days ago
Property Description
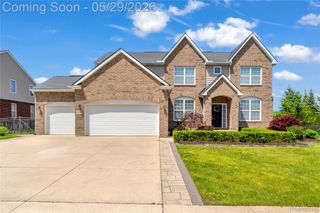
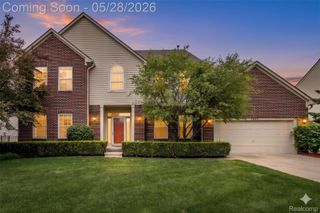
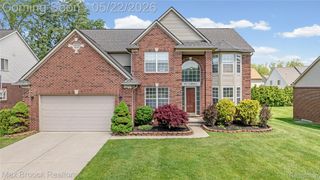
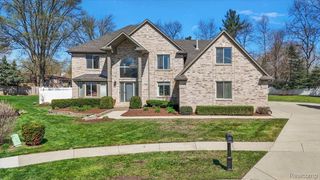
Welcome to this unique custom home offering 3,400 sq ft of comfortable living space in the desirable Forest View subdivision. This spacious colonial features 4 bedrooms and 3 full bathrooms on the main levels, plus a fully finished basement with 2 additional bedrooms, a full kitchen, a bar, a full bathroom, and plenty of storage spaces — perfect for extended family, guests, or in-law living. The main level offers a flowing layout with a large 2 story living room with a gas fireplace, and a bright kitchen featuring a large island with seating, and plenty of cabinet space. Upstairs, the oversized primary suite includes vaulted ceilings, a spacious closet, and a private en-suite with dual vanities, soaking tub, and separate shower. Step outside to enjoy a stamped concrete patio and a fully landscaped backyard, ideal for entertaining or relaxing. Also features a large circular driveway with plenty of room for parking and includes a whole home generator as well! Located in the Utica Community Schools district and close to a hospital, shopping, parks, and dining, this home checks all the boxes.
- Listing Status:
- Active
- Data Last Updated:
- May 31, 2026 at 1:42AM
- Listing Office:
- Golden Key Realty Group LLC : 2484226962
- Listing Agent:
- Noor Qarana : 2483027318
- MLS ID:
- 20261036833

- Style: Colonial
- Other Structures: Patio
- Pool: None
- Parking: Two car garageAttachedCircular driveway
- General: BrickTwoBasementPoured
- Road/Access: Paved
- HOA Amenities: 200.0Annually
- Originating MLS: Realcomp II Ltd
- School District: Utica
- County: Macomb
- Zoning: FOREST VIEW SUB. NO.5 L.122P.41-49LOT 2921006376032
- Water: Public
- Sewer: Public sewer
- Source: Realcomp II Ltd
This listing courtesy of Noor Qarana , Golden Key Realty Group LLC
Monthly Payment
- Principal & Interest $
- Property Taxes $
- Home Insurance $
- VA Funding Fee $

 New - 3 days ago