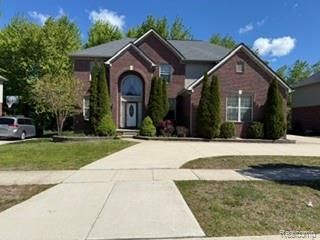
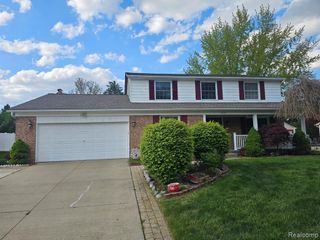
2865 Ashbury Drive, Troy, MI 48083
- 4 beds |
- 3 baths |
- 4,665 sqft
 Single-Family Home
  Built in 2002
  10,019sqft lot
 2 car garage
  $150/sqft
  Listed 4 days ago
Property Description
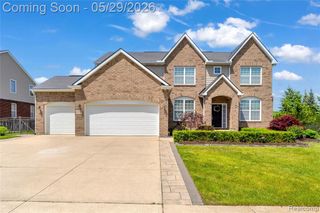
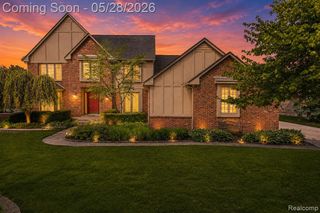
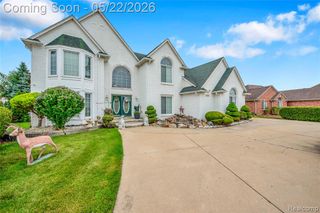
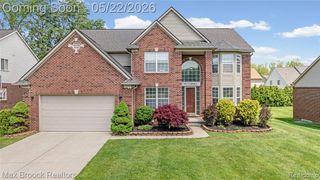
Impressive 4-bedroom colonial located in the highly desirable Wood Glen Park located on a quit dead end street. Award-winning Troy Schools, this home offers over 3,000 square feet of beautifully designed living space with an additional approximate 1,765 square feet in the partially finished basement complete with prep for an additional full bath. From the moment you step into the grand foyer, you'll appreciate the spacious open layout, soaring ceilings, and abundance of natural light throughout. Beautiful hardwood flooring flows throughout much of the main level including the foyer, halls, kitchen, and family room, adding warmth and timeless elegance to the home. The stunning family room features dramatic vaulted ceilings, ceiling fan and a cozy gas fireplace, seamlessly opening to the spacious kitchen. The kitchen has been thoughtfully updated with newer appliances including a dishwasher, gas stove, refrigerator, new sink, disposal, modern light fixtures, and a vented out hood fan. The main level also features a private office/den, elegant formal dining room, formal living room, and convenient first-floor laundry. Upstairs, the spacious primary suite includes a beautifully updated full bath renovated in 2016. Additional recent improvements include a newer roof (2021), air conditioner (2020), furnace (2025), updated kitchen and bathroom sinks, and newer lighting fixtures throughout the kitchen, baths, and laundry room - providing peace of mind and true move-in-ready convenience. Step outside and enjoy the beautiful brick paver patio overlooking the backyard - ideal for summer gatherings and relaxing evenings. All kitchen appliances plus washer and dryer are included, along with a home warranty for added buyer confidence! Centrally located near shopping, dining, parks, and expressways, this exceptional home combines size, updates, location, and lifestyle in one outstanding package. Schedule your private showing today before it's gone! BATVAI
- Listing Status:
- Active
- Date Added:
- May 28, 2026
- Data Last Updated:
- May 31, 2026 at 12:45AM
- Listing Office:
- Berkshire Hathaway HomeServices Kee Realty Bham : 248-646-6200
- Listing Agent:
- Mark Kent : 248-877-5708
- MLS ID:
- 60996218

- General: Lawn Sprinkler
- Style: Colonial
- Other Structures: PorchPatio
- Parking: Parking spaces: 2
- General: BrickVinyl SidingTwoBasement
- Road/Access: Paved
- HOA Amenities: 350.0Annually
- Originating MLS: MiRealSource
- School District: Troy School District
- County: Oakland
- Zoning: T2NR11ESEC 24 WOODGLEN PARK LOT 10 4-4-01 FR 226-059
- Water: Public
- Source: MiRealSource
This listing courtesy of Mark Kent , Berkshire Hathaway HomeServices Kee Realty Bham
Monthly Payment
- Principal & Interest $
- Property Taxes $
- Home Insurance $
- VA Funding Fee $