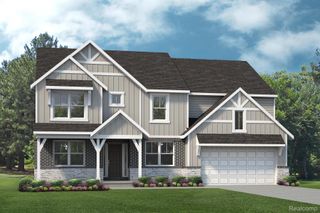
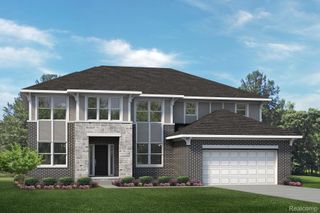
1967 Elizabeth Lane, Superior Charter Township, MI 48198
- 5 beds |
- 4 baths |
- 2,995 sqft
 Single-Family Home
  Built in 2026
  8,712sqft lot
 2 car garage
  $200/sqft
  Listed 2 months ago
Property Description
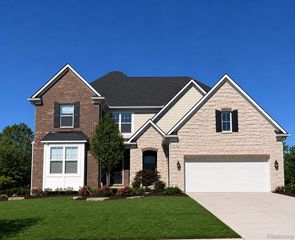
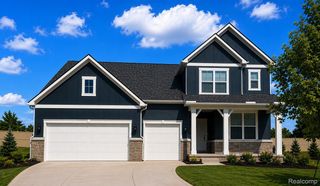
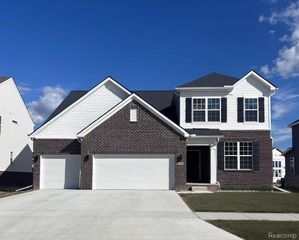
Immediate Occupancy New Construction in Ypsilantil! This 2 story colonial home has plenty of space for everyone with 5 bedrooms, 4 full baths, formal dining, spacious Great Room that is open to the kitchen AND a full garden view basement! Walking in the front door you are greeted with a spacious foyer. One on side, you have a formal dining area that connects to the kitchen and on the other side of the foyer is a guest suite! Stunning 2 story Great Room features hardwood floors and is open to the kitchen and nook area with lots of windows to bring in natural light! This spacious kitchen feautures plenty of cabinets, granite countertops, hardwood flooring and stainless steel slide in gas range with a canopy hood! The kitchen also features a large walk in pantry! Mud room off attached 2 car garage with 2' front extension offers space for a bench, plus a spacious walk-in-closet. Upstairs, find four roomy bedrooms, including the primary, plus a super-convenient second floor laundry! Beds 2 & 3 share a Jack n Jill bathroom and Bed 4 has it's own private bathroom! Impressive primary suite that is bright and open. Our spacious primary bathroom features double sinks, large linen closet and stand up shower. Garden View Basement. Wow!! This home is a must see!
- Listing Status:
- Active
- Data Last Updated:
- September 23, 2026 at 7:42PM
- Listing Office:
- Lombardo Realty : 2484161462
- Listing Agent:
- Anthony Lombardo : 2484161462
- MLS ID:
- 20261055594

- Style: Colonial
- Other Structures: CoveredPorch
- Pool: None
- Parking: Two car garageAttachedDirect accessDrivewayElectricityin garageGarage faces front
- Roofing: Asphalt
- Windows: Egress windows
- General: BrickVinyl sidingTwoBasementPouredSump pump
- Road/Access: Paved
- HOA Amenities: 230.0Quarterly
- Originating MLS: Realcomp II Ltd
- School District: Ypsilanti
- County: Washtenaw
- Zoning: J -10-33-110-068 NEW CONDOMINIUM M.D. L5540 P43 UNIT 6PROSPECT POINTE WEST SPLIT ON 01/03/2024 FROM J -10-33-100-004;1033110068
- Utilities: Cable availableUnderground utilities
- Water: Public
- Sewer: Public sewer
- Source: Realcomp II Ltd
This listing courtesy of Anthony Lombardo , Lombardo Realty
Monthly Payment
- Principal & Interest $
- Property Taxes $
- Home Insurance $
- VA Funding Fee $