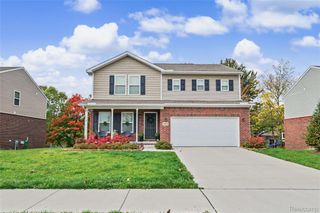
26308 Pheasant Circle, Taylor, MI 48180
- 3 beds |
- 3 baths |
- 1,754 sqft
 Single-Family Home
 Built in 2021
 8,276sqft lot
 3 car garage
 $228/sqft
 Listed 29 days ago
Property Description
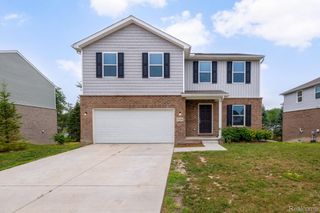
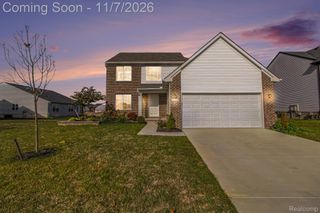
Welcome to this beautiful colonial nestled in the Cypress Garden community of Taylor! Situated on a premium corner lot, this stunning 3-bedroom, 2.5-bath home offers a perfect blend of style, comfort, and outdoor entertainment. The exterior features unique landscaping, a sprinkler system, and a spacious 3-car garage. Enjoy hosting family and friends at the outdoor entertainment bar or unwind in the fully enclosed, hardtop gazebo featuring a ceiling fan and tinted windows for added privacy. Inside, the home offers a thoughtfully designed open layout with the convenience of second-floor laundry and a spacious primary suite complete with a relaxing soaking tub, separate shower, and walk-in closet. For added convenience and security, the property also features a Ring front door camera and Ring floodlights surrounding the home. Ideally located near major highways, shopping, dining, and entertainment, and just approximately 10 minutes from Detroit Metro Airport. This home offers both comfort and convenience in a sought-after location. Don't miss the opportunity to make this exceptional home yours!
- Listing Status:
- Active
- Data Last Updated:
- November 19, 2026 at 4:41AM
- Listing Office:
- EXP Realty Main : 8885017085
- Listing Agent:
- Darius Robinson : 3135468290
- MLS ID:
- 20261082317

- General: Gazebo
- Style: Colonial
- Other Structures: Patio
- Pool: None
- Parking: Three car garageAttachedDrivewayElectricityin garageGarage door openerGarage faces side
- Windows: Egress windows
- General: BrickVinyl sidingTwoBasementPoured
- Road/Access: Cul de sacPaved
- HOA Amenities: 500.0Annually
- Originating MLS: Realcomp II Ltd
- School District: Taylor
- County: Wayne
- Zoning: UNIT 55CYPRESS GARDEN CONDOMINIUMACCORDING TO THE MASTER DEED RECORDED IN LIBER 53953PAGES 400 THROUGH 470BOTH INCLUSIVEFIRST AMENDMENT TO THE MASTER DEED RECORDED IN LIBER 54886PAGE 1211WAYNE COUNTY RECORDSAND DESIGNATED AS WAYNE COUNTY CONDOMINIUM SUBDIVISION PLAN NO. 1070TOGETHER WITH RIGHTS IN GENERAL COMMON ELEMENTS AND LIMITED COMMON ELEMENTS AS SET FORTH IN THE ABOVE-DESCRIBED MASTER DEEDAS AMENDEDAND AS DESCRIBED IN ACT 59 OF THE PUBLIC ACTS OF 1978AS AMENDED. 19E F S 1/2 OF E 1/2 OF W 1/2 OF NE 1/4 OF SEC 19 T3S R10E 19.88 AC SPLIT/COMBINED ON 09/16/2016 FROM 60 049 99 0013 00060 049 99 0015 70260 049 99 0016 00260 049 99 0017 000; SPLIT/COMBINED ON 09/16/2016 FROM 60 049 99 0013 300;60049990013355
- Water: PublicWaterat street
- Sewer: Public sewerSewer at street
- Source: Realcomp II Ltd
This listing courtesy of Darius Robinson , EXP Realty Main
Monthly Payment
- Principal & Interest $
- Property Taxes $
- Home Insurance $
- VA Funding Fee $

 New - 1 day ago