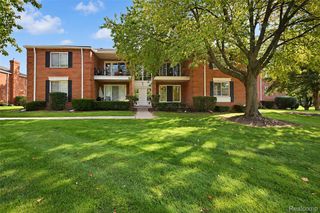
1699 Brentwood Drive, Troy, MI 48098
- 2 beds |
- 2 baths |
- 1,167 sqft
 Condominium
 Built in 1971
 —— sqft lot
 —— car garage
 $214/sqft
 Listed 1 month ago
Property Description
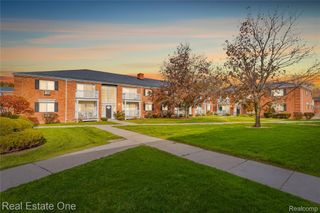
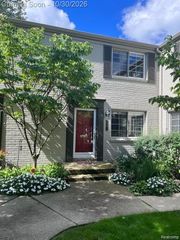
Welcome to 1699 Brentwood in Troy! Rare opportunity to own a highly desirable end unit condo zoned for the prestigious Troy School District. This condo offers comfortable living in a convenient location close to shopping, dining, parks, schools, and major roadways. The interior features a functional layout, spacious bedrooms, nice size basement for storage, and plenty of natural light throughout. Enjoy all the amenities this wonderful community has to offer! Take a relaxing stroll along the paved walkways around the lake and enjoy the peaceful natural surroundings. Stay active with the basketball hoop, tennis courts, and community exercise room. The community clubhouse provides a great space to host parties, gatherings, and special events, with events and activities held throughout the year. Grab your fishing rods to go fishing while hanging out by the lake. This condo is only a 2 minute walk from the clubhouse. Get your pickle ball and tennis rackets ready to play on the three newly paved tennis courts. Some recent upgrades include: roof (August 2026), new carpet (2026), new flooring (2022), new GE refrigerator (2023), new Bosch dishwasher (2023), and above-the-stove Whirlpool microwave (2023). Enjoy the ease of low maintenance condo living while still having space to relax and entertain. Whether you're a first time buyer, downsizing, or looking for an investment opportunity, this home is ready to impress. Don't miss this opportunity to make this your new home!
- Listing Status:
- Active
- Data Last Updated:
- November 19, 2026 at 7:42AM
- Listing Office:
- Thrive Realty Company : 2482565046
- Listing Agent:
- Kristin E Bond : 5868504921
- MLS ID:
- 20261084044

- General: Lighting
- Style: Townhouse
- Other Structures: Patio
- Pool: CommunityInGround
- Parking: No garage
- Roofing: Asphalt
- Windows: Egress windows
- General: BrickVinyl sidingTwoBasementPouredSump pump
- Road/Access: Paved
- HOA Amenities: 313.0Monthly
- Originating MLS: Realcomp II Ltd
- School District: Troy
- County: Oakland
- Zoning: T2NR11ESEC 8 OAKLAND COUNTY CONDOMINIUM PLAN NO 339 NORTHFIELD HILLS BLDG 37APT 123 L 8027 P 6372008376067
- Fencing: Fenced
- Water: Public
- Sewer: Public sewer
- Source: Realcomp II Ltd
This listing courtesy of Kristin E Bond , Thrive Realty Company
Monthly Payment
- Principal & Interest $
- Property Taxes $
- Home Insurance $
- VA Funding Fee $

 New - 1 day ago