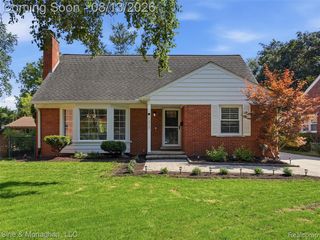
2032 Kristin Drive, Troy, MI 48084
- 4 beds |
- 3 baths |
- 2,350 sqft
 Single-Family Home
  Built in 1968
  0.32acre lot
 2 car garage
  $276/sqft
  Listed 29 days ago
Property Description
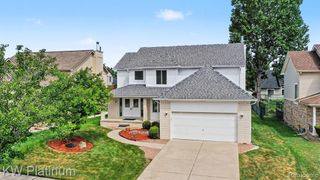
Welcome to this move-in-ready colonial in the highly desirable West Troy Estates, where many major updates are already done, saving you years of expense, time, and effort. This 4-bedroom, 2.5-bath home offers nearly 2,000 sq. ft. and is located on a friendly, tree-lined street with sidewalks. Updates include a new roof (July 2026), new furnace (March 2026), newer windows and door wall, fresh paint, beautiful wood flooring, and a newer kitchen with gorgeous cabinets, granite countertops, stainless steel appliances, and a vented range hood exhausting to the exterior. New washer and dryer included. All bathrooms have exhaust fans vented to the exterior. The attached 2-car garage and front porch feature durable epoxy flooring. The family room offers a cozy wood-burning fireplace and built-ins. The spacious primary suite includes a private bath and ample closet space, plus three additional bedrooms and another full bath upstairs. Enjoy the large, private, beautifully landscaped backyard with a deck and gazebo, perfect for relaxing and entertaining. Located in the award-winning Troy School District, with Schroeder Elementary and Beachwood Swim Club within walking distance. Boulan Middle School and Troy High School are nearby. Conveniently located near the Somerset Collection, major freeways, and the new U-M Medical complex. A wonderful home in an amazing neighborhood--just unpack and make it your own!
- Listing Status:
- Active
- Date Added:
- July 22, 2026
- Data Last Updated:
- August 20, 2026 at 1:45PM
- Listing Office:
- The Agency Hall & Hunter : 248-644-3500
- Listing Agent:
- Joan Brown : 248-709-3916
- MLS ID:
- 61013616

- General: Gazebo
- Style: Colonial
- Other Structures: GazeboPorchDeck
- Parking: Parking spaces: 2
- General: BrickTwoBasement
- Road/Access: Paved
- Originating MLS: MiRealSource
- School District: Troy School District
- County: Oakland
- Zoning: T2NR11ESEC 19 TROY ESTATES SUB. LOT 166
- Fencing: Fenced
- Water: Public
- Source: MiRealSource
This listing courtesy of Joan Brown , The Agency Hall & Hunter
Monthly Payment
- Principal & Interest $
- Property Taxes $
- Home Insurance $
- VA Funding Fee $

 New - 1 day ago