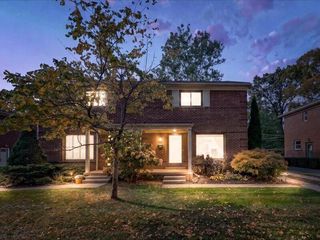
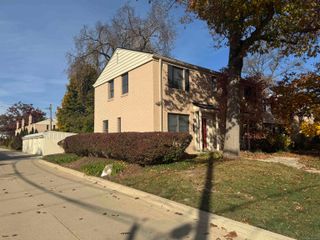
2768 Roundtree Drive, Troy, MI 48083
- 2 beds |
- 1 bath |
- 937 sqft
 Condominium
 Built in 1974
 —— sqft lot
 —— car garage
 $213/sqft
 Listed 1 month ago
Property Description
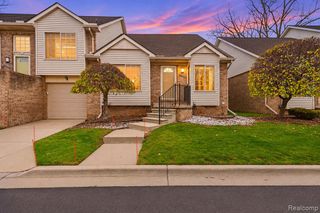
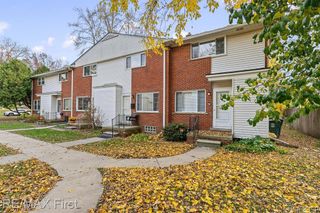
Welcome home! This inviting 2-bedroom, 1-bath ranch-style condo offers the perfect combination of comfort, convenience, and easy single-level living. With its own private entrance, you'll enjoy the feeling of coming home to a space that's truly your own. Step inside to a warm and welcoming atmosphere, featuring brand-new carpeting throughout in 2026. The comfortable layout makes everyday living a breeze, whether you're enjoying a relaxing evening at home or entertaining guests. Both bedrooms and the full bathroom are conveniently located on the main floor, offering the ease of ranch-style living. One of the home's standout features is the full basement, providing an abundance of additional space for storage, hobbies, or future possibilities. Whether you envision a recreation room, workout area, or simply appreciate having extra room to spread out, the basement adds valuable flexibility to this condo. Major mechanical updates are already taken care of, including a new furnace and central air conditioning system installed in 2023 and a hot water tank replaced in 2021, offering added peace of mind. Beyond your front door, enjoy the added benefits of condo living with access to a community clubhouse and swimming pool. Imagine spending warm summer afternoons relaxing by the pool or enjoying the clubhouse for gatherings and activities. With its private entrance, ranch-style layout, full basement, important updates, and community amenities, this condo brings together comfortable living and everyday convenience. Schedule your showing and come experience everything it has to offer!
- Listing Status:
- Active
- Date Added:
- October 9, 2026
- Data Last Updated:
- November 19, 2026 at 7:45AM
- Listing Office:
- REMAX City Centre : 313-528-3002
- Listing Agent:
- Brian LeBoeuf : 313-404-1160
- MLS ID:
- 61037254

- Style: Ranch
- Other Structures: Patio
- Parking: 1 SpaceParking spaces: 0
- General: BrickOneBasement
- Road/Access: Paved
- HOA Amenities: Maintenance GroundsSnow RemovalTrashWaterClub House IncludedSewer332.0Monthly
- Golf: ClubhousePrivate Entry
- Originating MLS: MiRealSource
- School District: Warren Consolidated Schools
- County: Oakland
- Zoning: T2NR11ESEC 25 OAKLAND COUNTY CONDOMINIUM PLAN NO 430 WEXFORD PARKHOMES BLDG 32APT 126 L 9199 P 735
- Water: Public
- Source: MiRealSource
This listing courtesy of Brian LeBoeuf , REMAX City Centre
Monthly Payment
- Principal & Interest $
- Property Taxes $
- Home Insurance $
- VA Funding Fee $