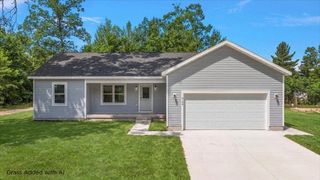
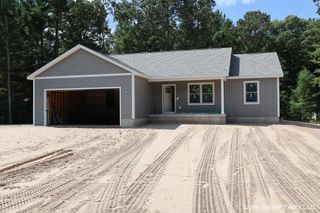
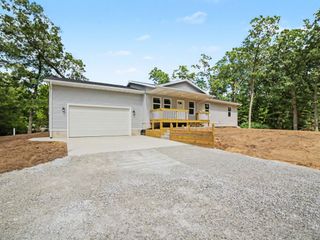
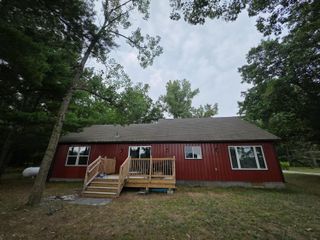
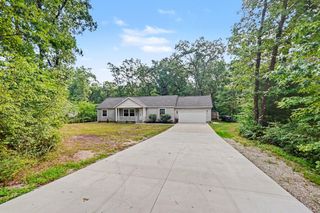
3230 Sarah Circle, Twin Lake, MI 49457
- 4 beds |
- 3 baths |
- 1,428 sqft
 Single-Family Home
  Built in 2007
  1.06acre lot
 2 car garage
  $256/sqft
  Listed 1 month ago
Property Description
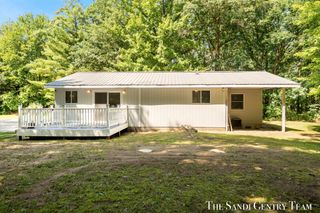
3230 Sarah Circle left the market for a while to make some awesome improvements. The most recent improvements include a brand new well pressure tank and switch, a refinished island countertop, some small cosmetics, painting, a new bathroom exhaust fan/light, 3 window repairs completed September 1st. Some other past improvements include a full kitchen/living room remodel, new flooring, and bathroom remodels. This gorgeous home is finished with 4 bedrooms, 1 bonus room, 2 full bathrooms with a spacious 1/2 bath that's big enough to expand into a full. This home sits perfectly on 1 acre of land with plenty of trees to give you back yard privacy. You'll love the open floor plan, the nice sized deck out back with surrounding trees, the finished area in the basement, and the extra storage space it offers. Come check out the many improvements and what makes this home special.
- Listing Status:
- Active
- Date Added:
- August 31, 2026
- Data Last Updated:
- October 5, 2026 at 2:37AM
- Listing Office:
- Five Star Real Estate - N Musk : 231-880-4886
- Listing Agent:
- Holly Ziemba : 231-670-9137
- MLS ID:
- 26046236

- Style: Ranch
- Parking: ConcreteAttachedGarage Faces Front
- Roofing: Composition
- Windows: Insulated Windows
- General: Vinyl Siding1
- Road/Access: Paved
- HOA Amenities: 40.0Annually
- Originating MLS: Michigan Regional Information Center (MichRIC)
- School District: Reeths-Puffer
- County: Muskegon
- Zoning: DALTON TOWNSHIP WINDY WOODS CONDOS UNIT 7 SEC 12 T11N R16W61-07-873-000-0007-00
- Utilities: Cable ConnectedNatural Gas ConnectedPhone Connected
- Water: Well
- Source: Michigan Regional Information Center (MichRIC)
- Ownership: Private Owned
This listing courtesy of Holly Ziemba , Five Star Real Estate - N Musk
Monthly Payment
- Principal & Interest $
- Property Taxes $
- Home Insurance $
- VA Funding Fee $

Location
Similar Listings Nearby