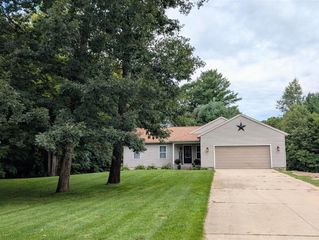
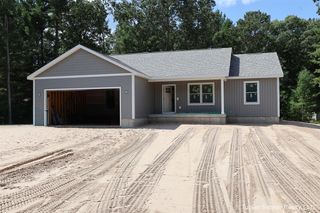
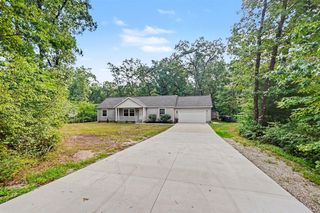
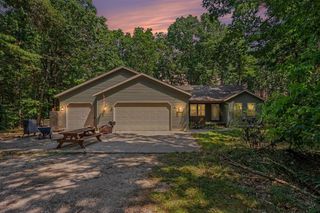
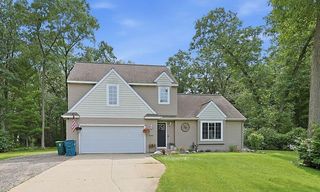
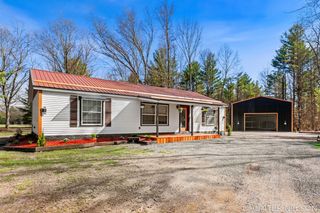
4536 Dalson Road, Twin Lake, MI 49457
- 3 beds |
- 2 baths |
- 1,421 sqft
 Single-Family Home
  Built in 1989
  10acre lot
 4 car garage
  $281/sqft
  Listed 1 month ago
Property Description
Tucked beneath a canopy of mature trees, this charming Twin Lake home offers a peaceful retreat where nature, comfort, and everyday living come together beautifully. Set on a spacious wooded property, the home feels wonderfully secluded while offering an inviting setting to slow down, unwind, and enjoy the changing seasons. Inside, approximately 1,421 square feet of single-level living unfolds with three bedrooms and two full baths. Warm wood flooring flows through the main living areas, where the living room and family room offer multiple spaces to gather, relax, and entertain. The kitchen features abundant cabinetry and counter space, while the adjoining dining area provides a cozy spot to enjoy meals surrounded by views of the outdoors. Sliding doors invite you outside and fill the home with natural light. The primary bedroom offers convenient access to a full bath, while two additional bedrooms and a second full bath provide welcoming spaces for family or guests. Main-floor laundry
- Listing Status:
- Active
- Data Last Updated:
- October 5, 2026 at 2:46AM
- Listing Office:
- RE/MAX Lakeshore : 616-935-1150
- Listing Agent:
- Sandi Gentry : 616-638-3900
- MLS ID:
- 70554029

- Parking: Parking spaces: 4
- General: Vinyl SidingOneCrawl
- Road/Access: City/County
- Originating MLS: MiRealSource
- School District: Holton Public Schools
- County: Muskegon
- Zoning: CEDAR CREEK TOWNSHIP SEC 19 T11N R15W S 1/2 OF N 1/2 OF NW 1/4 OF NW 1/4
- Source: MiRealSource
This listing courtesy of Sandi Gentry , RE/MAX Lakeshore
Monthly Payment
- Principal & Interest $
- Property Taxes $
- Home Insurance $
- VA Funding Fee $