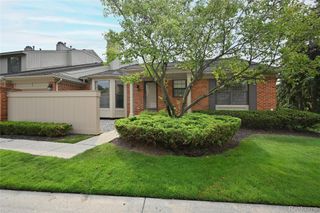
7133 Bridge Way, West Bloomfield Charter Township, MI 48322
- 2 beds |
- 3 baths |
- 2,332 sqft
 Condominium
 Built in 1984
 —— sqft lot
 2 car garage
 $122/sqft
 Listed 1 month ago
Property Description
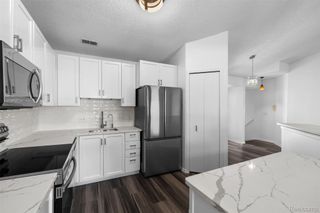
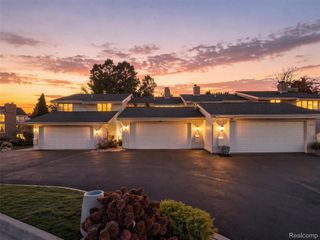
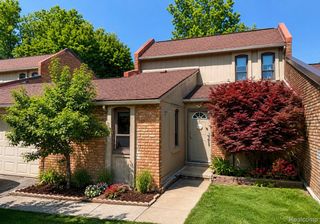
Welcome to this beautifully maintained end-unit condominium in the prestigious gated community of Pebble Creek in West Bloomfield. Offering a spacious and versatile floor plan, this 2-bedroom & large library/den, 2 1/2 bath home features an attached 2-car garage, private patio and a desirable end-unit location with added natural light and privacy. Step inside to an impressive two-story foyer with marble flooring, setting the tone for the spacious interior. The inviting main level features a generous living room with vaulted ceilings and a cozy gas fireplace, along with a dining area ideal for everyday living and entertaining. The kitchen offers abundant cabinetry, generous counter space, a functional layout and an adjoining casual dining area. A versatile first-floor bedroom/den provides wonderful flexibility for guests, a home office, library or additional living space. A convenient first-floor laundry room and powder room complete the main level. Upstairs, the spacious primary suite offers a relaxing retreat with an abundance of closet space and a generously sized private bath featuring a dedicated makeup vanity, soaking tub and separate shower. An additional bedroom and full bath complete the upper level, providing comfortable accommodations for family or guests. Enjoy outdoor living on the private patio and the added privacy of an end-unit setting. A large, open basement with two egress windows awaits your finishing touches, offering tremendous potential for additional living, entertaining, fitness or recreation space. Residents of Pebble Creek enjoy 24-hour gated security, a clubhouse, inground pool and beautifully maintained grounds. Conveniently located near shopping, dining and everyday amenities, this well-cared-for home offers an exceptional opportunity to enjoy a spacious floor plan and the desirable lifestyle of one of West Bloomfield's most sought-after condominium communities.
- Listing Status:
- Active
- Data Last Updated:
- November 19, 2026 at 7:42AM
- Listing Office:
- Max Broock, REALTORS®-Birmingham : 2486446700
- Listing Agent:
- Tonya Newberry : 2483908833
- MLS ID:
- 20261080684

- General: Grounds maintenancePrivate entrance
- Style: Cape codColonial
- Other Structures: PatioPorch
- Parking: Two car garageAttached
- Roofing: Asphalt
- Windows: Egress windows
- General: BrickTwoBasementPoured
- Road/Access: Paved
- HOA Amenities: MaintenanceGroundsMaintenanceStructurePestControlSewerTrashWater549.0Monthly
- Originating MLS: Realcomp II Ltd
- School District: West bloomfield
- County: Oakland
- Zoning: T2NR9ESEC 34 OAKLAND COUNTY CONDOMINIUM PLAN NO 262 PEBBLECREEK III BLDG 33UNIT 122 L 7491 P 317 02/24/86 FR 1051834327126
- Water: Public
- Sewer: Public sewer
- Source: Realcomp II Ltd
This listing courtesy of Tonya Newberry , Max Broock, REALTORS®-Birmingham
Monthly Payment
- Principal & Interest $
- Property Taxes $
- Home Insurance $
- VA Funding Fee $

 New - 1 day ago