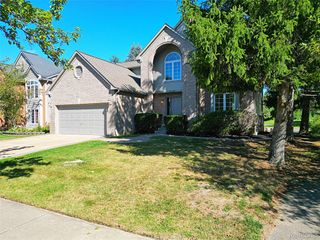
291 Quartz Way, White Lake Charter Township, MI 48386
- 4 beds |
- 3 baths |
- 2,488 sqft
 Single-Family Home
  Built in 2024
  8,712sqft lot
 2 car garage
  $217/sqft
  Listed 1 month ago
Property Description
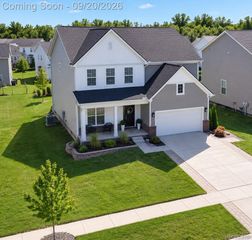
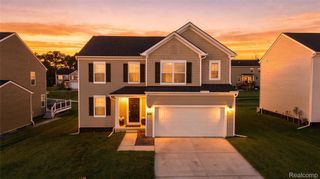
Make sure you check out the Virtual Tour linked to the listing....look for the little blue circle with an arrow in it....if the link isn't working...just go to Youtube and type in the address, it should pop up. Welcome to this stunning 4- bedroom, 2.1-bathroom home in White Lake Township, MI! This newer construction property offers a modern and spacious living environment perfect for families or anyone seeking a new place to call home. As you step inside, you'll be greeted by an open floorplan that seamlessly connects the kitchen, dining area, and living space. whether you're entertaining guests or enjoying a quiet night in, this area is sure to impress. New sod & full sprinkler system / Deck + patio / Widened driveway with pavers / New front door / Fireplace with mantle / Built-in mudroom with storage / Cabinets added in laundry room / Reverse osmosis system / Water softener / Whole-home humidifier / Whole-home air purifier / Hardwired under-cabinet lighting / Backsplash and Island Pendant Lights / Govee permanent exterior lighting / Extra garage & exterior outlets /Hardwired Ring doorbell / Radon Mitigation System / SWINGSET NEGOTIABLE WITH SALE.
- Listing Status:
- Active
- Data Last Updated:
- September 23, 2026 at 1:41PM
- Listing Office:
- Clients First, REALTORS® : 7349812900
- Listing Agent:
- Tiffany N Larrabee : 7344591010
- MLS ID:
- 20261066640

- General: Lighting
- Style: Colonial
- Pool: None
- Parking: Two car garageAttachedDirect accessElectricityin garageGarage door opener
- Roofing: Asphalt
- General: Vinyl sidingTwoActive radon mitigationBasementPouredSump pump
- Road/Access: Paved
- HOA Amenities: 100.0Monthly
- Originating MLS: Realcomp II Ltd
- School District: Waterford
- County: Oakland
- Zoning: T3NR8ESEC 25 OAKLAND COUNTY CONDOMINIUM PLAN NO 2299 ESTATES AT TRAILSIDE MEADOW UNIT 66 L 57470 P 383 3-14-22 FR 251-0021225203066
- Water: Public
- Sewer: Public sewer
- Source: Realcomp II Ltd
This listing courtesy of Tiffany N Larrabee , Clients First, REALTORS®
Monthly Payment
- Principal & Interest $
- Property Taxes $
- Home Insurance $
- VA Funding Fee $

 New - 1 day ago