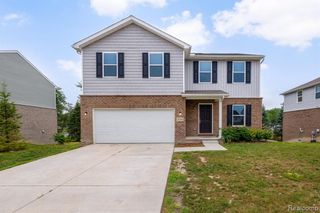
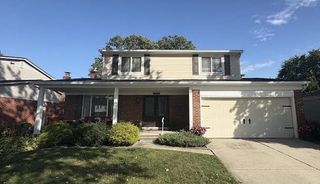
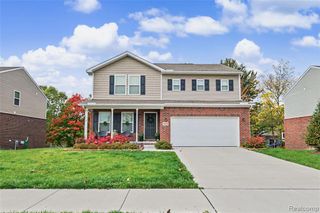
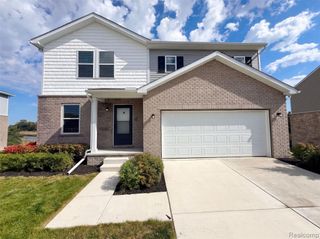
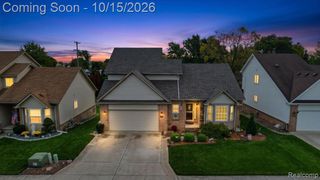
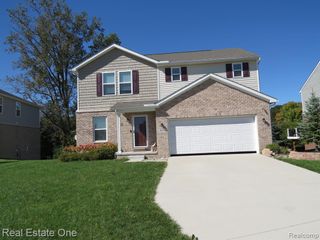
1760 4th Street, Wyandotte, MI 48192
- 3 beds |
- 3 baths |
- 1,800 sqft
 Single-Family Home
 Built in 2019
 9,583sqft lot
 2 car garage
 $222/sqft
 Listed 20 days ago
Property Description
WOW!!! HERE IT IS!!! Welcome home to perfection. The Finest Finishings have been brought to you in this newly built Victorian style home. This 1800sq/ft home has 3 wonderful bedrooms with large closets, 2 full bathrooms upstairs, Primary Suite, 1 half bath on main floor. Marble countertops in all the bathrooms with unique Ceramic Tile for flooring. As you make your way through the home you will find the most perfect blend of Wainscoting and Crown Molding. Immaculate Hardwood Floors though out the main floor with lush/clean carpeting upstairs. Galley Kitchen has ceramic tile wood looking floors and Granite Counter Tops, High End Stainless Steel Appliances in the kitchen with gas cooktop. All of the lighting in the home is one of a kind with a blend of Glass/Crystal Chandeliers and an abundance of natural light from perfectly placed windows. As you walk around the home you will be surprised to see that the wrap around porch is made up of Stamped Concrete. NO MAINTENACE! . Home is being sold with an extra side lot that sellers were able to obtain while living in the home. Please have Agent include both parcel numbers with offer. It has been a perfect place to keep a boat while you get ready to enjoy the Detroit River. Yes there is more! The 2 car detached garage is insulated with a natural gas heater and two drive through insulated doors. Clients have used it for many gatherings. Last but not least! Home has emergency backup generator plug. Basement is large, it is plumbed for a bathroom, and has a perfect egress window if you ever wanted to finish for more living space. Enjoy this home! I know we have.
- Listing Status:
- Active
- Date Added:
- October 30, 2026
- Data Last Updated:
- November 19, 2026 at 7:45AM
- Listing Office:
- RE/MAX Platinum : 810-227-4600
- Listing Agent:
- Blake Ashley :
- MLS ID:
- 61042906

- Style: ColonialVictorian
- Other Structures: Porch
- Parking: Parking spaces: 2
- General: StoneVinyl SidingTwoBasement
- Road/Access: Paved
- Originating MLS: MiRealSource
- School District: Wyandotte City School District
- County: Wayne
- Zoning: NEW - CERTIFICATE NO. N2019-031 BEGINNING DECEMBER 312020 AND ENDING DECEMBER 302032 TAXES SPREAD AT 1/2 THE AVERAGE STATE WIDE MILLAGE RATE IN ACCORDANCE WITH ACT 147 P.C. 1992 SEE LAND 57 007 10 0056 300
- Fencing: Fenced
- Water: Public
- Source: MiRealSource
This listing courtesy of Blake Ashley , RE/MAX Platinum
Monthly Payment
- Principal & Interest $
- Property Taxes $
- Home Insurance $
- VA Funding Fee $