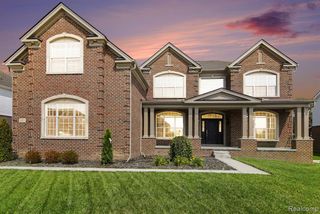
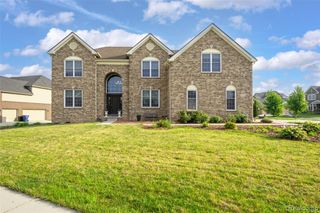
3520 Blue Heron Court, Ypsilanti, MI 48198
- 3 beds |
- 3 baths |
- 4,243 sqft
 Single-Family Home
  Built in 2015
  3.21acre lot
 3 car garage
  $212/sqft
  Listed 1 month ago
Property Description
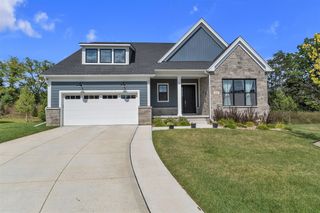
Welcome home to this stunning custom-built Prairie-style ranch tucked on a peaceful cul-de-sac in desirable Superior Township! From the moment you arrive, the clean architectural lines and craftsman details set the tone for what's inside. The open-concept great room flows effortlessly into a chef-inspired kitchen, perfect for everything from quiet weeknight dinners to big holiday gatherings. The primary suite offers a true retreat with a spa-style en-suite bath, while two additional bedrooms provide flexible space for family, guests, or a home office. With 3 full baths and 2,243 square feet of thoughtfully designed living space, every inch of this home feels intentional. Enjoy the best of both worlds - a private, wooded cul-de-sac setting minutes from Ann Arbor, top-rated schools, shopping, and easy highway access. This is Prairie-style living at its finest - schedule your private showing today! Agent owned.
- Listing Status:
- Active
- Date Added:
- August 18, 2026
- Data Last Updated:
- October 5, 2026 at 4:45AM
- Listing Office:
- KW Domain : 248-590-0800
- Listing Agent:
- Benjamin Margolis : 734-985-5091
- MLS ID:
- 61022409

- Style: Ranch
- Parking: Parking spaces: 3
- General: BrickOneBasement
- Road/Access: Private Road
- Originating MLS: MiRealSource
- School District: Ann Arbor Public Schools
- County: Washtenaw
- Zoning: OWNER REQUEST SU 9-25G-4A-5B PCL " N " COM AT SE COR SEC 9TH N 88-55-55 W 263.04 FTTH N 02-15-50 E 362.13 FT TO A POBTH N 64-32-09 W 650.55 FTTH 258.40 FT ALNG ARC OF CURV-RT-RAD 750.00 FT - CH N 34-59-27 E 257.13 FTTH S 48-11-37 E 613.47 F TTH N 12-03-25 E 112.14 FTTH S 89-29-39 E 79.01 FTTH N 05-30-17 W 249.07 FTTH N 00-30-21 E 240.00 FTTH S 89-29-39 E 56.87 FTTH S 00-30-21 W 240.00 FTTH N 89-29-39 W 10.00 FTTH S 00-30-21 W 270.00 FTTH S 39-54-23 W 218.86 FT TO THE P OB. PT OF SE 1/4 SEC 9T2S R7E. 3.21 AC SPLIT ON 04/01/2002 FROM J -10-09-400-044J -10-09-400-046;
- Water: Private Well
- Sewer: Septic Tank
- Source: MiRealSource
This listing courtesy of Benjamin Margolis , KW Domain
Monthly Payment
- Principal & Interest $
- Property Taxes $
- Home Insurance $
- VA Funding Fee $