15375 11th Street S, Afton, MN 55001
- 3 beds |
- 3 baths |
- 2,520 sqft
 Single-Family Home
  Built in 2002
  1.24acre lot
 6 car garage
  $269/sqft
  Listed 5 days ago
Property Description
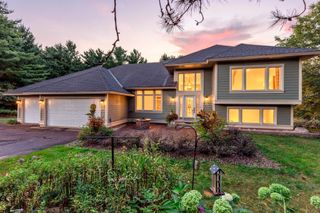
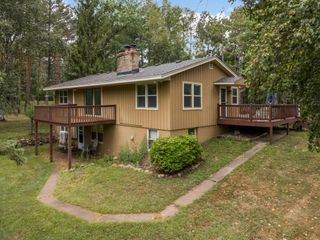
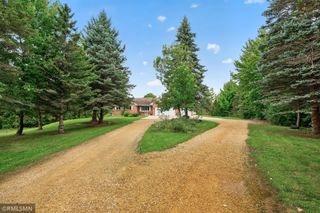
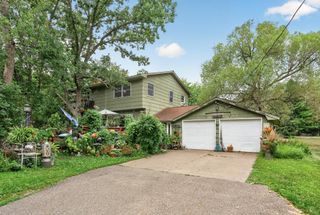
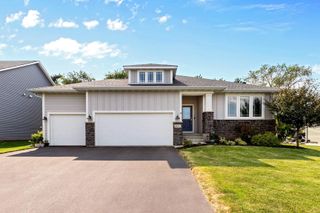
Meticulously maintained and thoughtfully upgraded, this spacious one-level home offers 2,520 square feet of living space on 1.24 private acres bordering the Belwin Conservancy, complete with a heated pole barn and additional storage shed. The open floor plan features 9-foot ceilings, in-floor heat, a beautiful stone fireplace and an expansive kitchen with maple cabinetry and a large center island. Three generously sized bedrooms include walk-in closets, while the private primary suite offers a jetted tub and separate tiled shower. An attached three-car garage, a detached 40-by-22 heated pole barn with a loft and concrete floors, and an additional 13-by-29 shed are perfect for storing vehicles, boats, equipment and more. The property enjoys a wonderful sense of seclusion within an eclectic neighborhood known for its friendly, helpful neighbors. Surrounded by woods, wildlife and protected natural land, it offers country privacy with easy access to historic Afton, the St. Croix River Valley and the Twin Cities.
- Listing Status:
- Active
- Data Last Updated:
- September 22, 2026 at 3:17PM
- Listing Office:
- Coldwell Banker Realty : 952-473-3000
- MLS ID:
- 7085457

- General: VinylGarage(s)
- Pool: None
- Parking: Attached GarageDetached GarageGravelConcreteGarage Door OpenerHeated GarageInsulated Garage
- Roofing: Asphalt
- General: OneSlab
- Road/Access: Private Road
- HOA Amenities: 0.0
- Originating MLS: northstar
- School District: Stillwater
- County: Washington
- Zoning: 1002820210019
- Fencing: None
- Water: Well
- Sewer: Private SewerTank with Drainage Field
- Source: northstar
This listing courtesy of Coldwell Banker Realty
Monthly Payment
- Principal & Interest $
- Property Taxes $
- Home Insurance $
- VA Funding Fee $