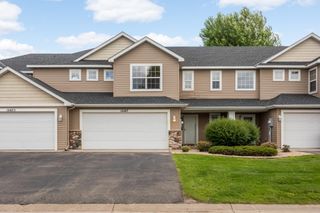
10509 64th Lane NE, Albertville, MN 55301
- 2 beds |
- 2 baths |
- 1,808 sqft
 Town Home
  Built in 2003
  2,570sqft lot
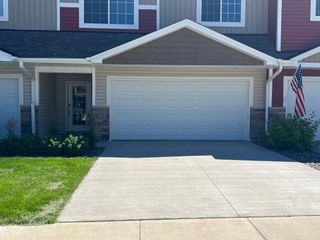
 2 car garage
  $147/sqft
  Listed 27 days ago
Property Description
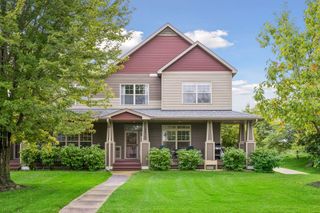
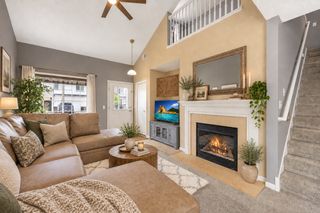
Welcome home to this beautifully maintained townhome! This townhome offers approximately 1,800 finished square feet, it's move-in-ready and features 2 bedrooms, 2 bathrooms, and a comfortable open layout. Fresh paint up and down and new flooring throughout most of the main level (excluding the bedroom) give the home a bright, updated feel. The main level features an inviting living room that flows seamlessly into the kitchen and dining area, creating an open space that's perfect for everyday living. Step outside to the patio just off the living room for a quiet, private spot to enjoy your morning coffee or unwind at the end of the day. You'll also find the primary bedroom and the convenience of main-floor laundry. The finished lower level offers a spacious family room, a second bedroom, a full bathroom, and plenty of room for guests, a home office, theater room or hobbies. Conveniently located just minutes from Albertville Premium Outlets, parks, restaurants, schools, walking trails and easy access to I-94, this home offers the perfect blend of comfort, convenience, and low-maintenance living. ** New furnace and AC 2022, New roof 2025, Basement family room carpet 2023, New sump pump and battery back up 2024, California Closets in primary bedroom 2020.
- Listing Status:
- Active
- Data Last Updated:
- September 23, 2026 at 12:16AM
- Listing Office:
- Coldwell Banker Realty : 763-682-2882
- MLS ID:
- 7124598

- General: StoneVinyl
- Parking: Attached GarageAsphalt
- Roofing: Age 8 Years or Less
- General: OneBlock
- HOA Amenities: Hazard InsuranceLawn CareMaintenance GroundsProfessional MgmtSanitationSnow Removal372.0Monthly
- Originating MLS: northstar
- School District: St. Michael-Albertville
- County: Wright
- Zoning: 101087001410
- Water: City Water/Connected
- Sewer: City Sewer/Connected
- Source: northstar
This listing courtesy of Coldwell Banker Realty
Monthly Payment
- Principal & Interest $
- Property Taxes $
- Home Insurance $
- VA Funding Fee $

 New - 1 day ago