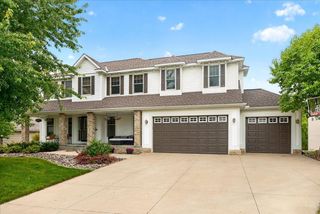
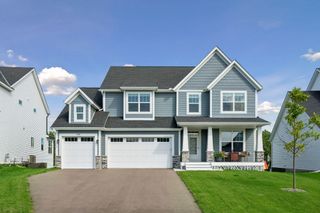
11649 Laketowne View, Albertville, MN 55301
- 4 beds |
- 4 baths |
- 3,746 sqft
 Single-Family Home
  Built in 2003
  9,583sqft lot
 4 car garage
  $153/sqft
  Listed 12 days ago
Property Description
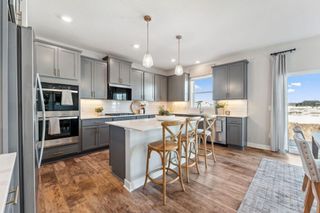
Welcome to 11649 Laketowne View, a former model home that offers the space, updates, and setting that are hard to find all in one. Thoughtfully designed from the start and recently updated, this home combines comfortable everyday living with plenty of room to grow. The beautifully finished lower level adds significant living space and purpose to the home, creating flexible areas for entertaining, relaxing, working, or hosting guests. Outside, the location is just as special. Set within a wonderful community, the backyard feels like an extension of your own property, with incredible access to outdoor space and what feels like a playground right outside your door, perfect for kids, gatherings, and enjoying Minnesota summers. With its model-home beginnings, generous finished square footage, recent improvements, and family-friendly setting, this is a home designed to be lived in and enjoyed.
- Listing Status:
- Active
- Data Last Updated:
- September 21, 2026 at 4:16AM
- Listing Office:
- Compass : 952-283-0897
- MLS ID:
- 7139413

- General: StoneVinyl
- Pool: None
- Parking: Attached GarageAsphalt
- General: Modified Two StoryBlock
- Road/Access: City StreetCurbsPaved StreetsSidewalks
- HOA Amenities: 0.0
- Originating MLS: northstar
- School District: Elk River
- County: Wright
- Zoning: 101083003010
- Fencing: FullOther
- Water: City Water/Connected
- Sewer: City Sewer/Connected
- Source: northstar
This listing courtesy of Compass
Monthly Payment
- Principal & Interest $
- Property Taxes $
- Home Insurance $
- VA Funding Fee $

 New - 1 day ago