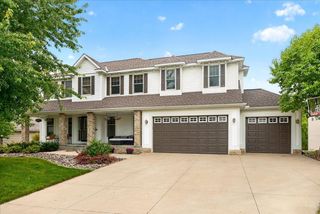
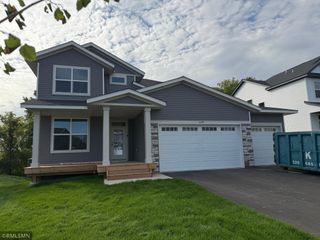
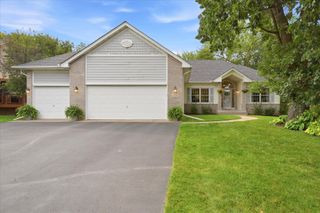
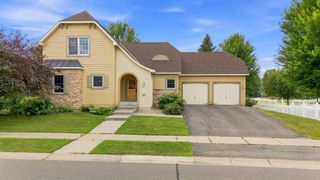
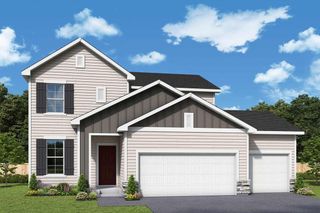
7923 Martin Avenue NE, Otsego, MN 55330
- 5 beds |
- 5 baths |
- 3,156 sqft
 Single-Family Home
  Built in 2025
  0.3acre lot
 3 car garage
  $193/sqft
  Listed 23 hours ago
Property Description
Ask how you can receive a 5.75% Conventional or 5.5% Government fixed interest rate PLUS up to $5,000 in closing costs when using D.R. Horton’s preferred lender!!! Welcome to the Jameson. This majestic design comes with some “wow” at every turn. Open concept floorplan collides with luxury living within a sun-soaked main level that features both formal and informal dining spaces, large pantry and bountiful counter space. Main level bedroom has an amazing ensuite bathroom. Upstairs is home to 4 massive bedrooms. Primary bedroom has private ensuite AND one secondary bedroom with private ensuite bath! PLUS, loft, laundry and TWO more bedrooms. Oversized and intimate all in one. Not to mention the Prairie Pointe community features pond views, walking trails, and is steps away from the Elementary & Middle School! Local shopping nearby. AND no HOA!
- Listing Status:
- Active
- Data Last Updated:
- September 21, 2026 at 4:16AM
- Listing Office:
- D.R. Horton, Inc. : 952-985-7272
- MLS ID:
- 7144972

- General: StoneVinyl
- Parking: Attached GarageAsphaltGarage Door Opener
- Roofing: Age 8 Years or LessArchitectural ShingleAsphaltPitched
- General: TwoPoured Concrete
- Road/Access: City StreetCul De SacCurbsPaved Streets
- HOA Amenities: 0.0
- Originating MLS: northstar
- School District: Elk River
- County: Wright
- Zoning: 118399003050
- Fencing: None
- Utilities: 200+ Amp Service
- Water: City Water/Connected
- Sewer: City Sewer/Connected
- Source: northstar
This listing courtesy of D.R. Horton, Inc.
Monthly Payment
- Principal & Interest $
- Property Taxes $
- Home Insurance $
- VA Funding Fee $

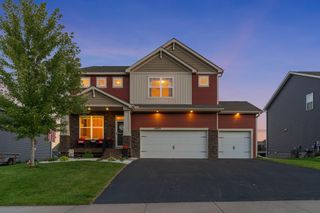
 New - 1 day ago