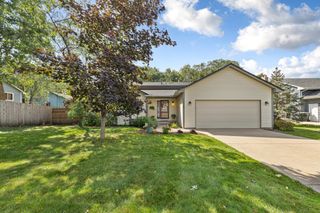
14372 Jonquil Street NW, Andover, MN 55304
- 3 beds |
- 2 baths |
- 1,765 sqft
 Single-Family Home
  Built in 1986
  0.36acre lot
 2 car garage
  $212/sqft
  Listed 18 days ago
Property Description
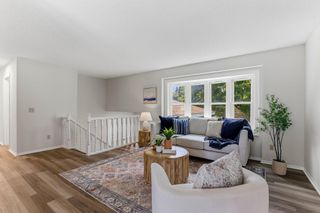
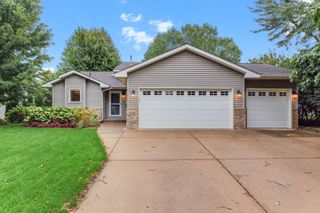
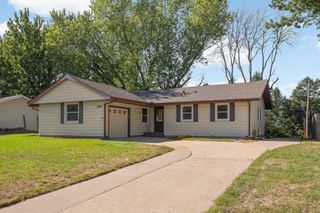
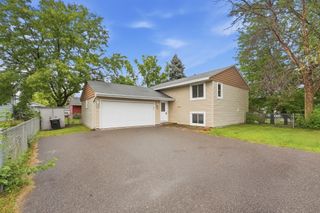
Welcome to this inviting 3-bedroom, 2-bath home in a convenient Andover location! This well-maintained three-level split offers comfortable living spaces, a functional layout, and plenty of room to enjoy both inside and out. The main level features a bright dining area with high ceilings and access to the deck, and a well-appointed kitchen with brand new stainless-steel appliances, ample cabinets and workspace. Upstairs you'll find a living room overlooking the dining area, two bedrooms, and a full bath, while the lower level offers a spacious family room with fireplace, 3/4 bath, 3rd bedroom, laundry, and additional storage. Enjoy the outdoors from the front porch or rear deck overlooking the large, fully fenced yard with mature trees and a storage shed—perfect for relaxing, entertaining, or play. The attached heated and insulated two-car garage provides excellent convenience and additional storage. Recent updates include a new roof (2023), new furnace & A/C (2019), new water heater (2021), new carpet upper (2026), new LVP main (2026), and new stainless-steel appliances (2026). Ideally located near schools, shopping, dining, parks, and all that Andover has to offer. A great opportunity to make this move-in-ready home your own!
- Listing Status:
- Active
- Data Last Updated:
- September 21, 2026 at 2:17AM
- Listing Office:
- Keller Williams Classic Realty : 763-746-4900
- MLS ID:
- 7136200

- General: StoneMetalVinylWoodStorage Shed
- Parking: Attached GarageConcreteFinished GarageGarage Door OpenerHeated GarageInsulated Garage
- Roofing: Age 8 Years or Less
- General: Three Level SplitBlock
- Road/Access: City StreetCurbsPaved StreetsStreet LightsStorm Sewer
- HOA Amenities: 0.0
- Originating MLS: northstar
- School District: Anoka-Hennepin
- County: Anoka
- Zoning: 293224410032
- Fencing: Chain LinkFull
- Utilities: Circuit Breakers
- Water: City Water/Connected
- Sewer: City Sewer/Connected
- Source: northstar
This listing courtesy of Keller Williams Classic Realty
Monthly Payment
- Principal & Interest $
- Property Taxes $
- Home Insurance $
- VA Funding Fee $

 New - 2 days ago