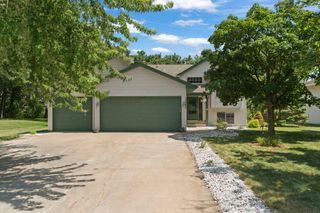
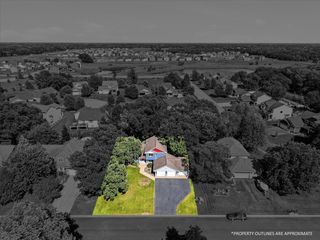
15235 Yellow Pine Street NW, Andover, MN 55304
- 4 beds |
- 3 baths |
- 2,364 sqft
 Single-Family Home
  Built in 1995
  0.37acre lot
 3 car garage
  $203/sqft
  Listed 7 days ago
Property Description
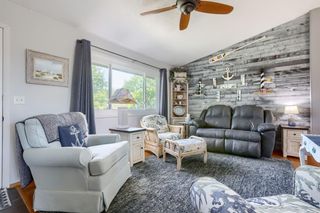
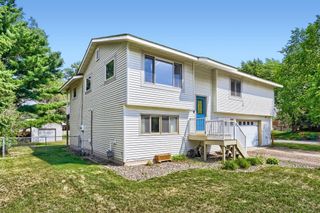
Experience a well-maintained multi-level home situated on a desirable corner lot, offering great curb appeal in a warm and cozy setting. The inviting main floor features a sunken living room accented by a beautiful bay window, flooding the space with natural light and kitchen showcases abundant built-in cabinetry that adds both charm and practicality. The kitchen is a chef’s delight with an island topped in granite counters, extensive cabinetry enhanced with under-cabinet lighting, and gleaming maple hardwood floors throughout the main living areas. Enjoy meals in the large dining area or unwind in the finished family room, complete with a walkout to the outdoors, a wet bar, entertainment center, and a cozy fireplace. Additional spaces include an exercise room and all appliances included for convenience. Step outside to a fenced-in, manicured lawn with in-ground sprinkling and a large concrete patio, perfect for outdoor entertaining. Recently added upscale landscaping and a deluxe entry door enhance the home's welcoming exterior. This home is conveniently located close to top-rated Andover schools, shopping, and dining, offering both comfort and accessibility.
- Listing Status:
- Active
- Data Last Updated:
- July 29, 2026 at 5:17AM
- Listing Office:
- RE/MAX Results : 763-323-8080
- MLS ID:
- 7114317

- General: StoneMetalVinylStorage Shed
- Pool: None
- Parking: Attached GarageAsphaltFinished GarageGarage Door Opener
- Roofing: Age 8 Years or LessAsphalt
- General: Four or More Level SplitBlock
- Road/Access: City StreetCurbsPaved StreetsStreet LightsStorm Sewer
- HOA Amenities: 0.0
- Originating MLS: northstar
- School District: Anoka-Hennepin
- County: Anoka
- Zoning: 233224310046
- Fencing: Chain LinkVinyl
- Utilities: 150 Amp Service
- Water: City Water/Connected
- Sewer: City Sewer/Connected
- Source: northstar
This listing courtesy of RE/MAX Results
Monthly Payment
- Principal & Interest $
- Property Taxes $
- Home Insurance $
- VA Funding Fee $