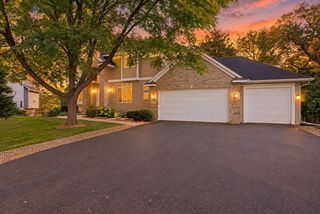
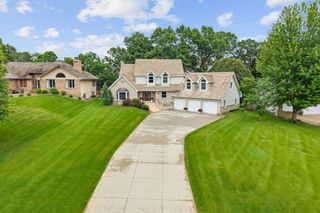
2292 151st Lane NW, Andover, MN 55304
- 4 beds |
- 4 baths |
- 4,170 sqft
 Single-Family Home
 Built in 2001
 0.29acre lot
 6 car garage
 $165/sqft
 Listed 17 days ago
Property Description
Welcome to this one-of-kind, truly unique, custom craftsman home. Walk through the impressive front door and be prepared to be completely swept off your feet. The design features and details of this home are so impressive, like nothing on the market. Unique style and design with high end finishes and charm, tall 10-foot ceilings, custom quarter-sawn millwork, floor to ceiling windows, open style living and double sided fireplace are just a few of the many things’ making this home stand out. Custom built-in banquette style dining, formal dining, and a gourmet chef's dream kitchen. Large office on the main level with double doors, lots of natural light, main floor bedroom, laundry, two pantry's and a large four season room overlooking the wooded backyard. Leading upstairs is an exquisite master suite with a luxurious bathroom leading to an incredible walk-in closet (size of a bedroom). A second bedroom and bath complete this level. Journey to the lower-level billiard room, family room, bar area, leading to a wine cellar. Relax by the fireplace, play billiards or darts, and simply enjoy this space. Another bedroom and baths complete this level. So much home to enjoy. Relax in a private backyard for hours of outside entertaining and fun ... Oversized heated garage offering space for over 3 vehicles, a shop workout area whatever the new owner wishes. Situated in the beautiful Woodland Estates, walk to local parks, YMCA, restaurants, and Schools. Easy access to major roadways for convenient commuting. Visit this home, you will be glad you did and will want to call it yours.
- Listing Status:
- Active
- Data Last Updated:
- November 19, 2026 at 6:16AM
- Listing Office:
- RE/MAX Results : 763-323-8080
- MLS ID:
- 7168504

- General: StoneShakesVinyl
- Pool: None
- Parking: Attached GarageConcreteFloor DrainGarage Door OpenerHeated GarageInsulated GarageTandem Garage
- Roofing: Age Over 8 YearsAsphalt
- General: TwoBlock
- Road/Access: City StreetPaved Streets
- HOA Amenities: 0.0
- Originating MLS: northstar
- School District: Anoka-Hennepin
- County: Anoka
- Zoning: 223224320047
- Fencing: FullSplit Rail
- Water: City Water/Connected
- Sewer: City Sewer/Connected
- Source: northstar
This listing courtesy of RE/MAX Results
Monthly Payment
- Principal & Interest $
- Property Taxes $
- Home Insurance $
- VA Funding Fee $

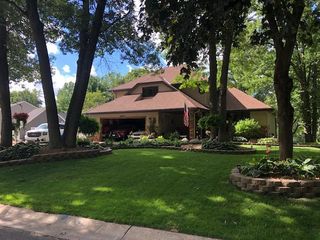
 New - 2 days ago