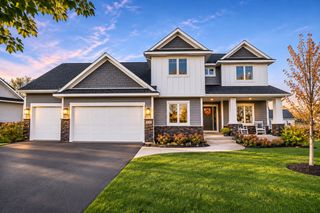
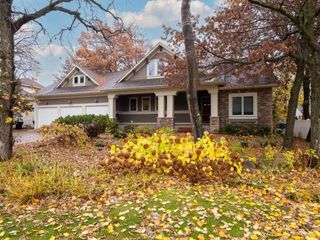
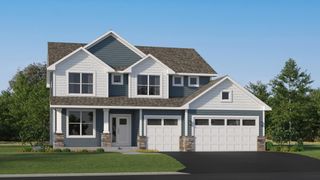
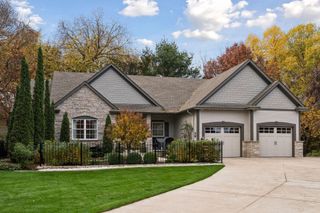
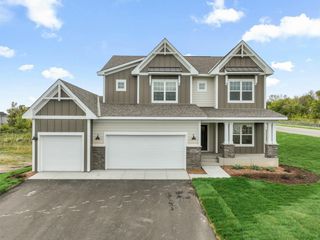
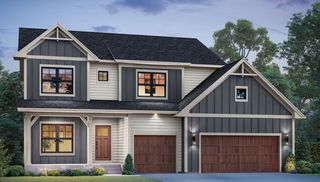
4325 Parkview Circle, Anoka, MN 55303
- 5 beds |
- 5 baths |
- 4,021 sqft
 Single-Family Home
 Built in 2018
 0.37acre lot
 3 car garage
 $174/sqft
 Listed 1 month ago
Property Description
Impeccably Maintained Jonathan Built Aspen in Sought-After Rum River Shores! Welcome to this exceptional Jonathan-built Aspen home, where timeless design, thoughtful spaces, and impeccable care come together to create the ultimate living experience. Offering the highly desirable combination of 5 bedrooms and 5 bathrooms, this beautifully maintained home delivers the space, style, and versatility today’s discerning homeowner desires. Soaring ceilings create a grand first impression, while a private office and inviting sitting room offer the perfect balance of productivity and relaxation. The gourmet kitchen is truly a head chef’s dream, featuring a spacious center island that serves as the heart of the home—ideal for gathering with family, entertaining friends, or creating memorable meals. Just steps away, the living room fireplace sets the scene for cozy evenings and effortless entertaining. Game day takes on a whole new meaning in the expansive lower-level family room, complete with a dedicated game area and walkout access to the outdoors. Extend the fun onto the paver patio, where a welcoming fire pit creates the perfect setting for cool evenings, casual gatherings, and making memories under the stars. Beyond your front door, Rum River Shores offers an appealing lifestyle with a community pool and scenic walking paths for those who enjoy an active outdoor lifestyle. Conveniently located near schools, shopping, medical facilities, the public library, and an abundance of restaurants, this home places everyday essentials and favorite destinations within easy reach. A remarkable home, a sought-after community, and room for every chapter of life—this Jonathan-built Aspen is ready to welcome you home!
- Listing Status:
- Active
- Data Last Updated:
- November 19, 2026 at 6:16AM
- Listing Office:
- Keller Williams Classic Realty : 763-746-4900
- MLS ID:
- 7152370

- General: StoneCement BoardVinyl
- Pool: Below GroundHeatedShared
- Parking: Attached GarageConcreteFinished GarageGarage Door Opener
- Roofing: Age 8 Years or LessAsphalt
- General: TwoBlock
- Road/Access: City StreetCul De SacCurbsPaved StreetsSidewalksStreet LightsStorm Sewer
- HOA Amenities: OtherProfessional MgmtSanitationShared Amenities309.0Quarterly
- Originating MLS: northstar
- School District: Anoka-Hennepin
- County: Anoka
- Zoning: 303224310019
- Utilities: Circuit Breakers200+ Amp Service
- Water: City Water/Connected
- Sewer: City Sewer/Connected
- Source: northstar
This listing courtesy of Keller Williams Classic Realty
Monthly Payment
- Principal & Interest $
- Property Taxes $
- Home Insurance $
- VA Funding Fee $