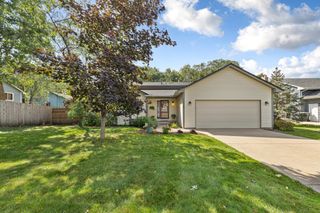
901 Sunny Lane, Anoka, MN 55303
- 4 beds |
- 2 baths |
- 1,621 sqft
 Single-Family Home
  Built in 1968
  0.26acre lot
 2 car garage
  $210/sqft
  Listed 13 days ago
Property Description
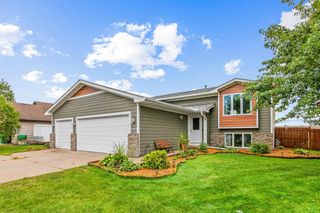
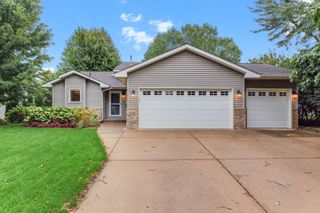
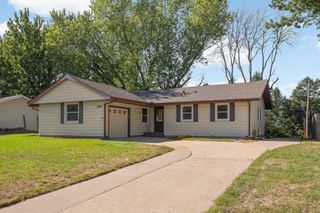
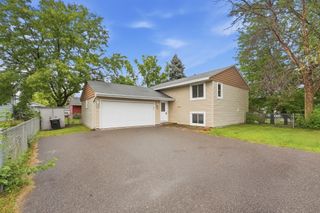
Welcome to 901 Sunny Lane in Anoka! This well-maintained 4-bedroom, 2-bath three-level split is move-in ready, and offers a spacious, flexible layout with multiple living areas. The upper level features three bedrooms conveniently located on one level along with a full bathroom. The main level offers a separate living room, kitchen with eat-in dining area, and a comfortable family room with access to the large 16x11 sunroom. Whether you're enjoying your morning coffee, entertaining, or simply relaxing and taking in the backyard views, the sunroom adds a wonderful year-round space to the home. The lower level features a large fourth bedroom that has previously been used as the primary bedroom, along with a 3/4 bathroom and laundry. This level provides excellent flexibility for a primary bedroom, guest space, home office, or whatever best fits your needs. Outside, enjoy a fully fenced backyard with plenty of room for outdoor living, recreation, gardening, or pets. The attached 2-car garage and concrete driveway provide convenient parking and storage. Fresh paint, a newer roof and mechanicals, and years of careful maintenance make this home truly turnkey and ready to enjoy from day one. Conveniently located in Anoka with easy access to Highway 10 and nearby shopping, dining, parks, recreation, and everyday amenities, 901 Sunny Lane combines comfortable living, a versatile floor plan, and a great location. Move right in and make it yours—schedule your private showing today!
- Listing Status:
- Pending
- Data Last Updated:
- September 22, 2026 at 2:16AM
- Listing Office:
- Core Realty LLC : 763-260-4222
- MLS ID:
- 7139863

- Master Bath: 0
- Appliances: DishwasherDryerMicrowaveRangeRefrigeratorWasherWater Softener Owned
- Dining: 0
- Laundry: In Basement
- Basement: BlockFinishedFull
- A/C: Central Air
- Heating: Forced Air
- Fireplace: Fireplaces: 0
- General: StoneMetalVinylStorage Shed
- Parking: Attached GarageConcreteGarage Door Opener
- Roofing: Age 8 Years or LessAsphalt
- General: Three Level SplitBlock
- Road/Access: City StreetPaved Streets
- HOA Amenities: 0.0
- Originating MLS: northstar
- School District: Anoka-Hennepin
- County: Anoka
- Zoning: 313224420091
- Fencing: Chain LinkFull
- Water: City Water/Connected
- Sewer: City Sewer/Connected
- Source: northstar
This listing courtesy of Core Realty LLC
Monthly Payment
- Principal & Interest $
- Property Taxes $
- Home Insurance $
- VA Funding Fee $

 New - 22 hours ago