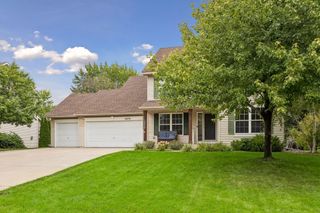
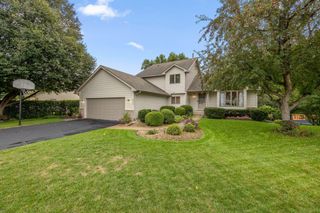
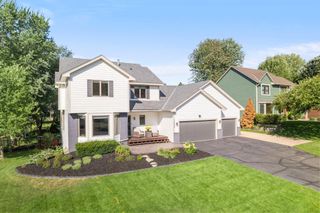
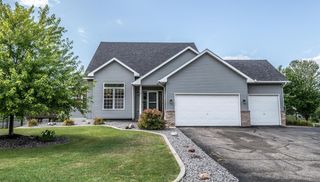
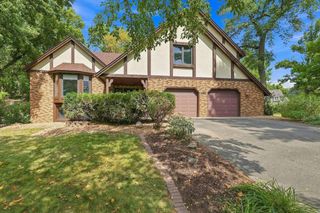
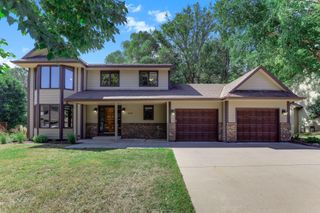
12892 Essex Way, Apple Valley, MN 55124
- 4 beds |
- 4 baths |
- 3,665 sqft
 Single-Family Home
  Built in 1987
  0.25acre lot
 2 car garage
  $130/sqft
  Listed 9 days ago
Property Description
Welcome to this spacious two-story home nestled in a wonderful, highly sought-after neighborhood! Set on a large, beautifully fenced lot with mature trees, this property offers an ideal combination of generous living space, thoughtful updates, and a peaceful backyard setting. The main level welcomes you with beautiful hand-scraped wood floors and an abundance of natural light. The light-filled living room flows into a formal dining room. The spacious kitchen features a center island and an open-concept design that connects seamlessly to the inviting family room, complete with a cozy gas fireplace. An informal dining area provides easy access to the stunning four-season porch, creating a wonderful extension of the home's living space and offering views of the backyard. Step outside to the deck to relax or it is the perfect place to gather and entertain. Upstairs, you'll find four large bedrooms, providing plenty of space for family, guests, work-from-home needs, or hobbies. The spacious primary bedroom overlooks the beautiful backyard and features double closets and a private 3/4 bathroom. A full bathroom serves the additional bedrooms. The lower level adds even more flexibility with a large office space, an additional 3/4 bathroom, and expansive, flexible living space with endless possibilities. Create an impressive amusement room, additional family room, hobby space, or whatever best suits your lifestyle! The lower level walks out directly to a fantastic concrete patio and the beautiful backyard, making indoor/outdoor living and entertaining a breeze. This home has been thoughtfully updated and maintained throughout the years, including James Hardie® board siding, Andersen windows, furnace, A/C, and much more. The combination of substantial updates, spacious living areas, large bedrooms, multiple gathering spaces, and an exceptional lot makes this a home you'll want to see! Please see the supplement for additional details on the home's improvements and updates.
- Listing Status:
- Active
- Data Last Updated:
- September 21, 2026 at 4:16AM
- Listing Office:
- Edina Realty, Inc. : 651-688-0000
- MLS ID:
- 7142893

- General: Cement BoardStorage Shed
- Pool: None
- Parking: Attached GarageAsphaltGarage Door Opener
- Roofing: Age Over 8 Years
- General: TwoBlock
- Road/Access: City StreetStreet LightsStorm Sewer
- HOA Amenities: 0.0
- Originating MLS: northstar
- School District: Rosemount-Apple Valley-Eagan
- County: Dakota
- Zoning: 014820005050
- Fencing: Chain LinkFull
- Utilities: Circuit Breakers
- Water: City Water/Connected
- Sewer: City Sewer/Connected
- Source: northstar
This listing courtesy of Edina Realty, Inc.
Monthly Payment
- Principal & Interest $
- Property Taxes $
- Home Insurance $
- VA Funding Fee $