13620 Gurney Path, Apple Valley, MN 55124
- 5 beds |
- 4 baths |
- 4,686 sqft
 Single-Family Home
  Built in 1987
  0.56acre lot
 3 car garage
  $181/sqft
  Listed 7 days ago
Property Description
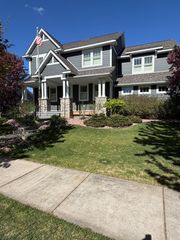
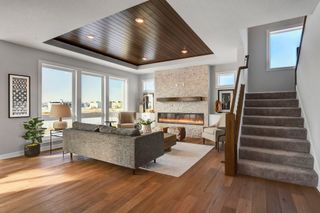
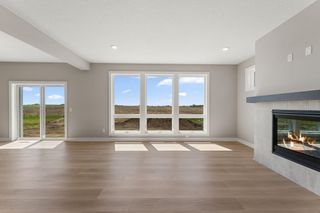
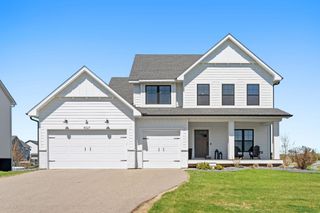
Welcome to this extraordinarily designed English Country Manor, where timeless Summit Avenue craftsmanship meets the convenience of Apple Valley living. Rich in character and exceptional detail, this one-of-a-kind custom home offers 5 bedrooms, 4 bathrooms, 4 fireplaces and unforgettable old-world charm throughout. Stunning lattice windows, exquisite millwork, crown molding and coffered ceilings create warmth and sophistication at every turn. The elegant formal dining room features hardwood flooring, custom built-in hutch and timeless woodwork. The kitchen is designed for both everyday living and entertaining with quartz countertops, center island, farmhouse sink, beverage frig, stainless steel appliances, gorgeous wood plank ceiling, butler and walk-in pantries. The inviting main floor living room offers a dramatic two-sided fireplace shared with the kitchen, stately coffered ceiling and expansive windows overlooking the stunning grounds. A separate main floor family room showcases incredible woodwork, diamond-pane windows and a cozy gas fireplace. Also enjoy the convenience of main floor laundry with additional storage. On the upper level, you’ll find four spacious bedrooms, all with walk-in closets, including one with a private balcony. The luxurious primary suite features a vaulted ceiling, wood-burning fireplace, enormous walk-in closet and private spa-like bath with quartz counters, double sinks, tile flooring, spectacular jetted tub and separate shower. The walkout lower level is designed for entertaining and relaxation including a family room with cozy gas fireplace, amusement/billiards room with wet bar, additional bedroom, full bath and exercise or theater room. Outdoor living is equally impressive with extensive professional landscaping by Minnesota Landscape, a gorgeous 25,000 gallon fresh water pool, surrounding patio, composite deck, fire pit area and picturesque outdoor spaces that feel like a private retreat. Additional highlights include newer Pella windows and doors, two new furnaces, two whole house humidifiers, new pool heater, newer water heater. (See supplements for additional improvements and upgrades). A rare opportunity to own a truly distinctive home offering unmatched warmth, craftsmanship and sophistication.
- Listing Status:
- Active
- Data Last Updated:
- May 26, 2026 at 6:17AM
- Listing Office:
- Edina Realty, Inc. : 952-892-7000
- MLS ID:
- 7072111

- General: StuccoWood
- Pool: Below GroundHeated
- Parking: Attached GarageAsphaltGarage Door Opener
- Roofing: Shake
- General: Two
- HOA Amenities: 0.0
- Originating MLS: northstar
- School District: Rosemount-Apple Valley-Eagan
- County: Dakota
- Zoning: 017595104090
- Fencing: Other
- Water: City Water/Connected
- Sewer: City Sewer/Connected
- Source: northstar
This listing courtesy of Edina Realty, Inc.
Monthly Payment
- Principal & Interest $
- Property Taxes $
- Home Insurance $
- VA Funding Fee $