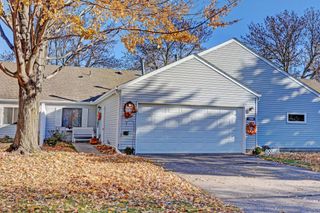
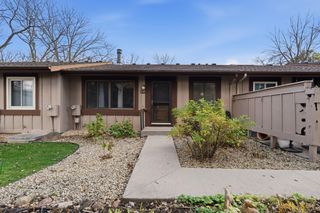
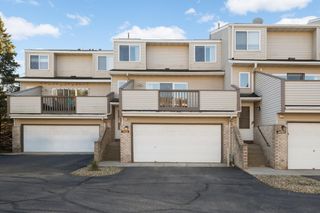
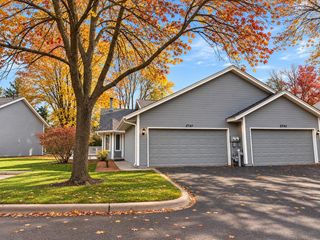
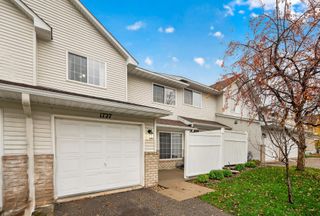
14324 Glenda Drive, Apple Valley, MN 55124
- 2 beds |
- 1 bath |
- 1,082 sqft
 Town Home
 Built in 1987
 2,047sqft lot
 2 car garage
 $213/sqft
 Listed 8 days ago
Property Description
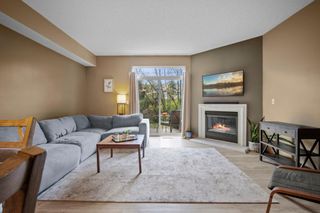
Enjoy the comfort and convenience of true one-level living with everything you need on one floor! This inviting 2-bedroom home features a bright, open living room with vinyl flooring, neutral décor, and fresh paint throughout. The kitchen offers beautiful oak cabinetry, generous counter space, and a convenient built-in desk area between the kitchen and dining room—perfect for a home office, computer station, or keeping everyday life organized. Both bedrooms are generously sized with ample closet space. You'll also appreciate the new washer, dryer, and water softener in 2024. With no stairs to navigate and all living facilities on the main level, this home offers comfortable, easy living. Conveniently located near shopping, parks, restaurants, and everyday amenities. A wonderful opportunity for anyone looking for low-maintenance, single-level living in a great location!
- Listing Status:
- Active
- Data Last Updated:
- November 19, 2026 at 7:18AM
- Listing Office:
- RE/MAX Results : 651-735-1350
- MLS ID:
- 7171666

- General: Vinyl
- Parking: Attached GarageAsphaltGarage Door Opener
- Roofing: Age 8 Years or LessAsphalt
- General: OneBlock
- Road/Access: CurbsPaved Streets
- HOA Amenities: Building ExteriorHazard InsuranceMaintenance Grounds384.0Monthly
- Originating MLS: northstar
- School District: Rosemount-Apple Valley-Eagan
- County: Dakota
- Zoning: 015705101070
- Fencing: None
- Utilities: Circuit Breakers
- Water: City Water/Connected
- Sewer: City Sewer/Connected
- Source: northstar
This listing courtesy of RE/MAX Results
Monthly Payment
- Principal & Interest $
- Property Taxes $
- Home Insurance $
- VA Funding Fee $