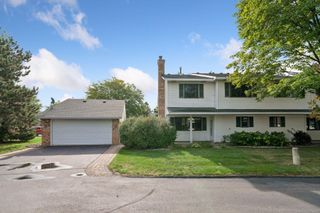
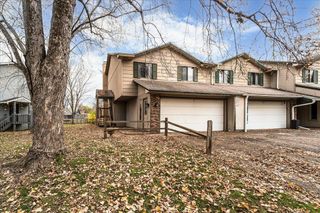
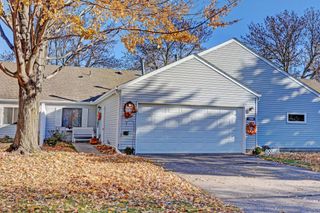
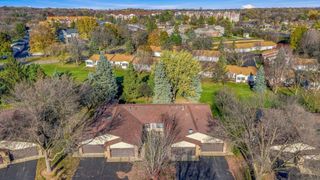
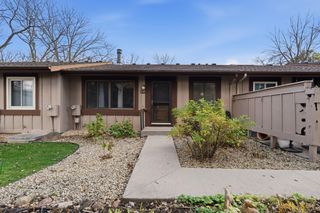
2741 River Hills Drive S, Burnsville, MN 55337
- 2 beds |
- 2 baths |
- 1,221 sqft
 Town Home
 Built in 1985
 2,004sqft lot
 2 car garage
 $192/sqft
 Listed 12 days ago
Property Description
Comfort, convenience, and easy one-level living come together in this inviting 2-bedroom, 2-bath end-unit townhome! The vaulted ceiling adds an open, airy feel to the living room, with patio doors leading to a maintenance-free deck. The eat-in kitchen features stainless steel appliances, generous cabinet and counter space, and a breakfast nook. A separate dining room offers flexibility for meals, entertaining, or an additional sitting area. The primary bedroom includes double closets and a private ¾ bath. Updates include kitchen appliances, faucet, and garbage disposal in 2024, plus window treatments, living and dining room fans and light fixtures, and a washer and dryer in 2025. New furnace Spring 2026. Enjoy morning coffee on the front patio or spend an evening grilling on the deck. Across the street is a 36-acre Red Oak Park offers pickleball courts, disc golf, a playground, sports fields, and a winter skating rink. All this with convenient access to shopping, dining, and freeways!
- Listing Status:
- Active
- Data Last Updated:
- November 19, 2026 at 7:18AM
- Listing Office:
- Edge Real Estate Services : 952-888-3343
- MLS ID:
- 7168626

- General: Fiber Board
- Pool: None
- Parking: Attached GarageGarage Door OpenerGuest Parking
- Roofing: Asphalt
- General: OneSlab
- Road/Access: Paved StreetsPrivate RoadStreet Lights
- HOA Amenities: Hazard InsuranceLawn CareMaintenance GroundsParkingProfessional MgmtSnow Removal550.0Monthly
- Originating MLS: northstar
- School District: Burnsville-Eagan-Savage
- County: Dakota
- Zoning: 025372601090
- Fencing: None
- Utilities: Circuit Breakers
- Water: City Water/Connected
- Sewer: City Sewer/Connected
- Source: northstar
This listing courtesy of Edge Real Estate Services
Monthly Payment
- Principal & Interest $
- Property Taxes $
- Home Insurance $
- VA Funding Fee $

 New - 1 day ago