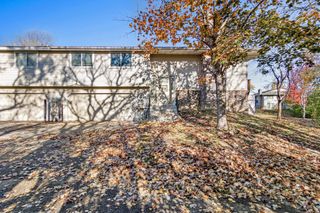
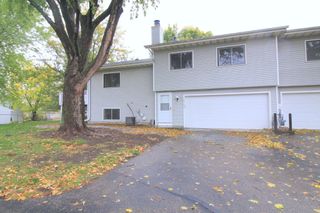
14896 Embry Path, Apple Valley, MN 55124
- 2 beds |
- 2 baths |
- 1,136 sqft
 Town Home
 Built in 1981
 2,265sqft lot
 2 car garage
 $229/sqft
 Listed 8 days ago
Property Description
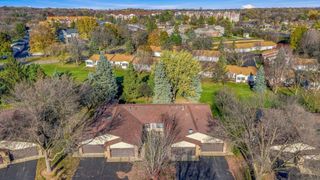
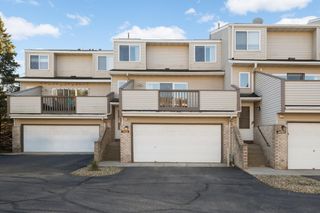
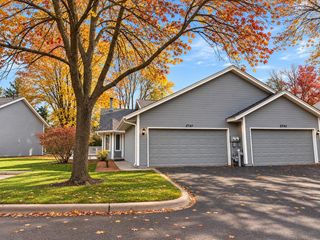
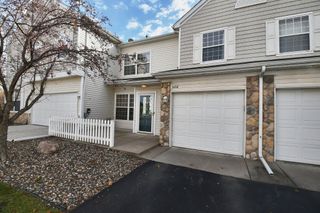
Bright, light-filled and spacious one-level townhome offering privacy, comfort and beautiful updates throughout! Fresh paint, gorgeous LVP flooring and an inviting open floor plan make this home feel fresh, happy and welcoming. The updated kitchen features granite countertops, stainless steel appliances and an abundance of cabinets and counter space—a rare find in townhome living! A beautiful multi-colored gas fireplace adds warmth and character to the living area. The spacious primary suite features a generous 10x5 walk-in closet and beautifully updated private bathroom. Enjoy TWO private patios, privacy fencing, a large laundry/mudroom and attached garage. Furnace, A/C and water heater are all just 3 years old! Thoughtfully updated, exceptionally functional and beautifully maintained, this home is truly move-in ready. The seller loves this home, and only an unexpected family circumstance requiring additional space to accommodate a family member's health and physical needs makes this wonderful property available. A rare combination of space, privacy, updates and easy one-level living! Prof. Photos coming 11/16/26.
- Listing Status:
- Active
- Data Last Updated:
- November 19, 2026 at 7:18AM
- Listing Office:
- Jason Mitchell Real Estate Minnesota : 952-454-5190
- MLS ID:
- 7171512

- General: Vinyl
- Parking: Attached Garage
- Roofing: Age 8 Years or Less
- General: OneSlab
- Road/Access: City Street
- HOA Amenities: Building ExteriorLawn CareProfessional MgmtSnow Removal337.0Monthly
- Originating MLS: northstar
- School District: Rosemount-Apple Valley-Eagan
- County: Dakota
- Zoning: 012050801100
- Fencing: PartialVinyl
- Water: City Water/Connected
- Sewer: City Sewer/Connected
- Source: northstar
This listing courtesy of Jason Mitchell Real Estate Minnesota
Monthly Payment
- Principal & Interest $
- Property Taxes $
- Home Insurance $
- VA Funding Fee $