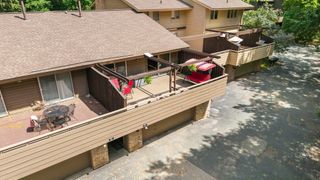
14332 Glenda Drive, Apple Valley, MN 55124
- 3 beds |
- 2 baths |
- 2,262 sqft
 unknown
  Built in 1988
  2,178sqft lot
 2 car garage
  $132/sqft
  Listed 14 days ago
Property Description
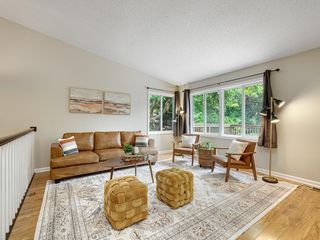
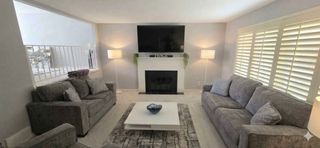
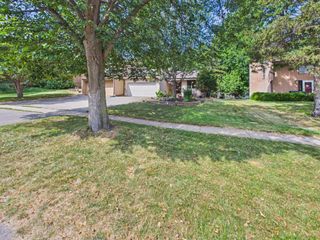
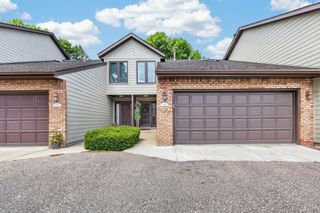
Your new home awaits at 14332 Glenda Dr! This beautifully updated Apple Valley property perfectly blends turn-key comfort with an expansive, flexible floor plan designed for seamless living and entertaining. Designed for one level living in mind with very few main steps, a large open main level & upper laundry closet. Inside, you are greeted by updated laminate wood flooring and brand-new carpet (2025). The home boasts two separate living rooms—one on the main level and a second downstairs—offering incredible space for everyone to spread out. The modernized kitchen features sleek stainless-steel appliances and a built-in Reverse Osmosis water filtration system, while the dedicated sunroom creates the ultimate retreat for your morning coffee or tea. Head down to the fully finished walkout lower level, where there is direct backyard access and a versatile bonus room ideal for a home office, craft room, or guest suite. Storage is exceptional throughout, featuring two generous walk-in closets plus a dedicated storage room. The lower-level laundry room includes an installed washer and dryer, with additional main-floor hookups ready & available for main-level living located in closet near BR. Easy commuting as just minutes from top Apple Valley dining, shopping, and parks, this home leaves nothing left to do but move in and enjoy! Dogs and Cats allowed per the HOA.
- Listing Status:
- Active
- Data Last Updated:
- August 6, 2026 at 9:16PM
- Listing Office:
- Prandium Group Real Estate : 952-440-3131
- MLS ID:
- 7114237

- General: Cement BoardMetal
- Parking: Attached GarageAsphaltGarage Door Opener
- Roofing: Age Over 8 Years
- General: OneBlock
- Road/Access: City Street
- HOA Amenities: Building ExteriorLawn CareMaintenance GroundsProfessional MgmtSanitationSnow Removal384.0Monthly
- Originating MLS: northstar
- School District: Rosemount-Apple Valley-Eagan
- County: Dakota
- Zoning: 015705101110
- Utilities: Circuit Breakers
- Water: City Water/Connected
- Sewer: City Sewer/Connected
- Source: northstar
This listing courtesy of Prandium Group Real Estate
Monthly Payment
- Principal & Interest $
- Property Taxes $
- Home Insurance $
- VA Funding Fee $

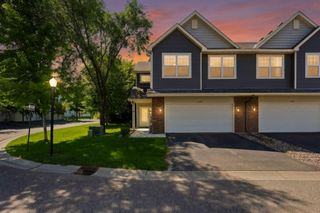
 New - 16 hours ago