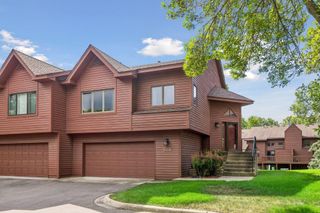
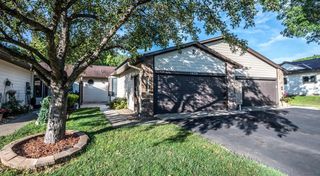
91 Birnamwood Drive, Burnsville, MN 55337
- 2 beds |
- 2 baths |
- 2,026 sqft
 Town Home
  Built in 1969
  —— sqft lot
  2 car garage
  $123/sqft
  Listed 7 days ago
Property Description
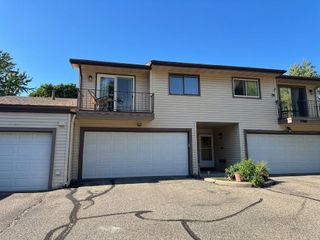
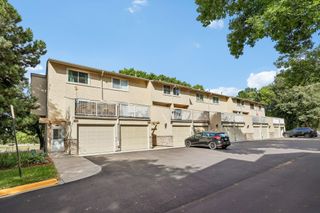
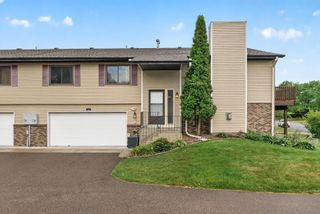
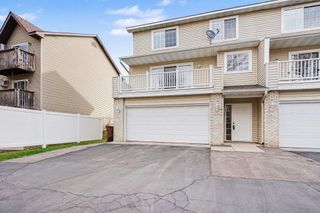
Welcome home to this beautifully maintained townhome in the highly sought-after Birnamwood community! This spacious 2-bedroom, 2-bath home features convenient main-level living, vaulted ceilings, abundant natural light, and an open-concept layout. The living room opens to a large maintenance-free deck, creating a seamless connection between indoor and outdoor living. The kitchen has been updated and provides plenty of cabinet and counter space for everyday cooking and meal preparation. The large primary bedroom offers a peaceful retreat with direct access to the deck, making it easy to enjoy your morning coffee or unwind at the end of the day. Surrounded by mature trees and landscaping, the deck offers exceptional privacy and a serene outdoor setting. The finished lower-level family room provides additional living space and is perfect for movie nights, entertaining guests, or simply relaxing. Residents enjoy all that Birnamwood has to offer, including an outdoor swimming pool, pickleball, basketball and tennis courts, walking paths, and a community garden. Known for its mature trees, beautifully maintained grounds, and peaceful atmosphere, Birnamwood offers a unique blend of tranquility and convenience with easy access to shopping, dining, parks, and major commuting routes. Don't miss your opportunity to enjoy low-maintenance living in one of Burnsville's most desirable communities.
- Listing Status:
- Active
- Data Last Updated:
- September 22, 2026 at 10:18PM
- Listing Office:
- RE/MAX Advantage Plus : 952-226-7700
- MLS ID:
- 7144526

- General: StoneWood
- Pool: Below GroundOutdoorShared
- Parking: Attached GarageAsphaltGarage Door OpenerTuckunder Garage
- Roofing: AsphaltPitched
- General: OneBlock
- Road/Access: Private Road
- HOA Amenities: Hot TubPatioTennis CourtsHazard InsuranceLawn CareMaintenance GroundsProfessional MgmtRecreation FacilitySanitationShared AmenitiesSnow Removal486.0Monthly
- Originating MLS: northstar
- School District: Burnsville-Eagan-Savage
- County: Dakota
- Zoning: 021400105040
- Water: City Water/Connected
- Sewer: City Sewer/Connected
- Source: northstar
This listing courtesy of RE/MAX Advantage Plus
Monthly Payment
- Principal & Interest $
- Property Taxes $
- Home Insurance $
- VA Funding Fee $