11012 Trail West Road, Bloomington, MN 55437
- 3 beds |
- 2 baths |
- 1,973 sqft
 Town Home
  Built in 1973
  2,178sqft lot
 2 car garage
  $147/sqft
  Listed 8 days ago
Property Description
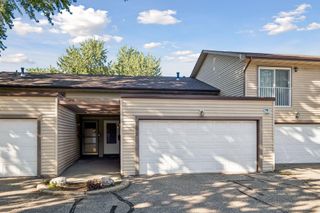
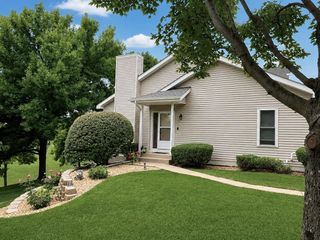
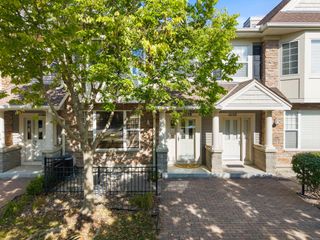
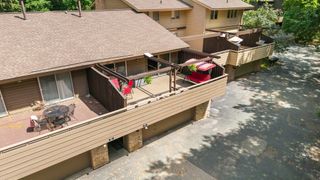
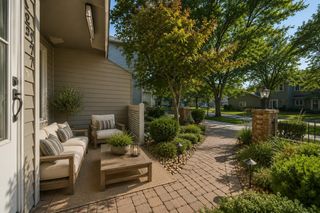
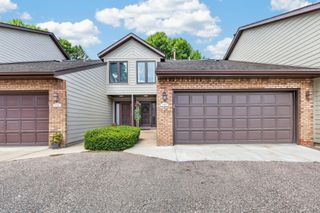
Nestled in a highly desirable West Bloomington neighborhood, this multi-level side-by-side townhome offers comfort, functionality, and classic suburban charm. Spacious Living: Featuring 3 bedrooms and 2 bathrooms, this layout offers ample space for everyday living, hosting guests, or creating a home office. Note that the 3rd bedroom doubles as a den, offering flexible space to suit your needs. Bright & Open Main Level: Abundant natural light fills the main floor, highlighting a cozy living room complete with a wood-burning fireplace, an informal dining area, and a kitchen designed for easy everyday meal preparation and entertaining. Upper Level Retreat: Upstairs, you'll find comfortable bedroom spaces along with direct access to an en-suite deck, perfect for enjoying your morning coffee or unwinding outdoors. Finished Lower Level: The walkout basement expands your living space with a flexible recreation/family room area, an updated 3/4 bath, laundry room, and dedicated storage options. Outdoor & Parking: Enjoy two private outdoor deck/patio areas overlooking surrounding tree coverage, plus a 2-car attached garage for convenience and secure winter parking. Low-Maintenance HOA Living: Monthly HOA dues cover exterior maintenance, lawn care, snow removal, sanitation/water, and access to shared community amenities including a pool. Location: Conveniently situated in Bloomington School District 271 with easy access to I-494, Highway 100, local parks, trails, shopping, and dining.
- Listing Status:
- Active
- Data Last Updated:
- September 22, 2026 at 9:17PM
- Listing Office:
- Coldwell Banker Realty : 651-698-2481
- MLS ID:
- 7144143

- General: Vinyl
- Pool: Below GroundOutdoorShared
- Parking: AsphaltFinished GarageGarage Door OpenerTuckunder Garage
- General: Three Level SplitSlab
- Road/Access: City StreetOtherPaved Streets
- HOA Amenities: Building ExteriorLawn CareMaintenance GroundsProfessional MgmtRecreation FacilitySanitationSewerShared AmenitiesSnow RemovalWater300.0Monthly
- Originating MLS: northstar
- School District: Bloomington
- County: Hennepin
- Zoning: 3002724220007
- Fencing: None
- Utilities: Circuit Breakers100 Amp Service
- Water: City Water/Connected
- Sewer: City Sewer/Connected
- Source: northstar
This listing courtesy of Coldwell Banker Realty
Monthly Payment
- Principal & Interest $
- Property Taxes $
- Home Insurance $
- VA Funding Fee $

 New - 1 day ago