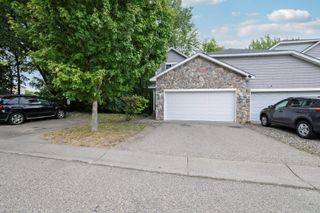
12226 River Valley Drive, Burnsville, MN 55337
- 3 beds |
- 3 baths |
- 2,103 sqft
 Town Home
  Built in 2018
  2,657sqft lot
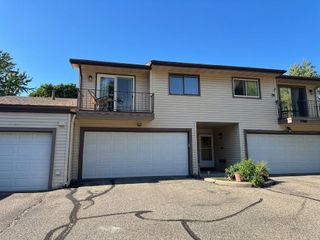
 2 car garage
  $162/sqft
  Listed 15 days ago
Property Description
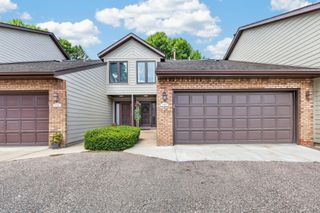
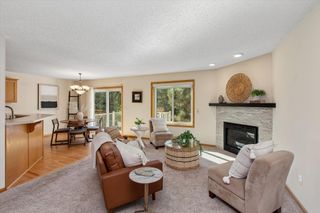
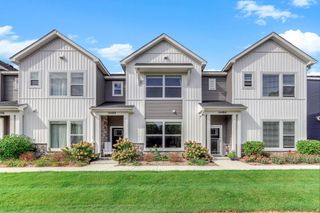
This home just might be smarter than you. Motorized top-down/bottom-up blinds throughout, blackout blinds in the primary, an Ecobee thermostat with remote temperature sensors, and a Ring doorbell tied into a whole-home security system. From the outside, you'd never guess how much room is in here. The main floor is open and takes in a lot of natural light. Step out from the dining area to a private patio backed by mature trees and open green space — a quieter setting than most townhome patios give you. At the top of the stairs, the primary suite is the prize: room for a king plus furniture, a large primary bath, and a walk-in closet. The rest of the upper level is laid out the way you'd want it — laundry, a full bath, and two more bedrooms, all on the same floor. The loft works as a home office, second living area, media room, or workout space, and converts to a fourth bedroom if you need one. Then you get your weekends back. The association handles lawn care, snow removal, exterior maintenance, and hazard insurance. Highway 13 is minutes away and connects you to Highway 77 for the airport and I-35W for the commute downtown. Public transportation, shopping, restaurants, parks, and schools are all close by.
- Listing Status:
- Active
- Data Last Updated:
- September 22, 2026 at 8:18PM
- Listing Office:
- eXp Realty : 320-500-4397
- MLS ID:
- 7137331

- General: Brick VeneerVinyl
- Pool: None
- Parking: Attached GarageAsphaltGarage Door OpenerGuest Parking
- Roofing: Age 8 Years or LessAsphalt
- General: TwoSlab
- Road/Access: Private Road
- HOA Amenities: In-Ground Sprinkler SystemBuilding ExteriorHazard InsuranceLawn CareMaintenance GroundsProfessional MgmtSnow Removal392.0Monthly
- Originating MLS: northstar
- School District: Burnsville-Eagan-Savage
- County: Dakota
- Zoning: 026425102040
- Water: City Water/Connected
- Sewer: City Sewer/Connected
- Source: northstar
This listing courtesy of eXp Realty
Monthly Payment
- Principal & Interest $
- Property Taxes $
- Home Insurance $
- VA Funding Fee $

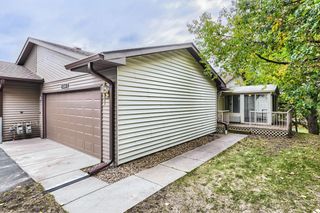
 New - 1 day ago