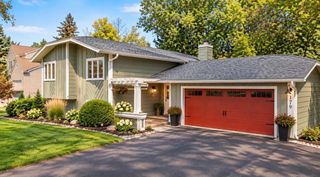
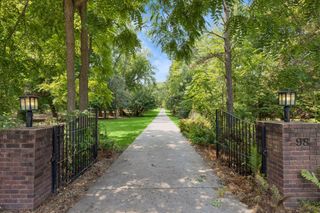
316 Prairie Way S, Bayport, MN 55003
- 3 beds |
- 3 baths |
- 2,134 sqft
 Single-Family Home
 Built in 2018
 6,098sqft lot
 3 car garage
 $265/sqft
 Listed 17 days ago
Property Description
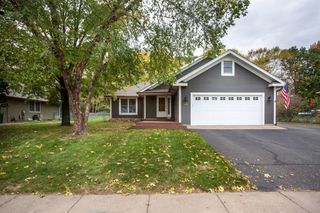
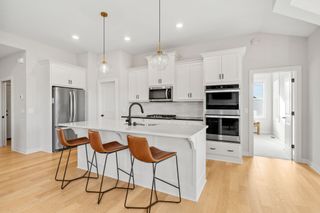
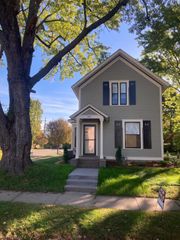
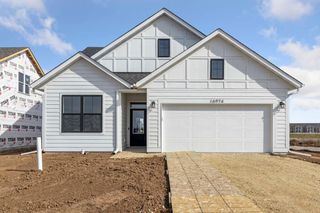
Welcome to 316 Prairie Way S, a stunning two-story home nestled in Bayport’s highly sought-after Inspiration community! Celebrated for its tranquil neighborhood setting, scenic walking trails, community parks, and protected open spaces, Inspiration offers an unmatched East Metro lifestyle just minutes from the St. Croix River and historic downtown Stillwater. Start your morning relaxing on the spacious, covered front porch before stepping inside to a bright, open-concept main level filled with natural light. The kitchen features sleek granite countertops and flows seamlessly into an inviting living room anchored by a warm fireplace. A main-floor home office/den provides the perfect dedicated work-from-home space. Upstairs, you'll find three generous bedrooms, the everyday convenience of upper-level laundry, and a peaceful primary suite showcasing a custom tiled shower. Looking to build equity? The unfinished lower level is a blank canvas ready for a fourth bedroom, future bathroom, and expansive family room. Complete with an attached 3-car garage and located just steps from neighborhood trails and playgrounds, this turn-key property is ready for its next owner!
- Listing Status:
- Active
- Data Last Updated:
- October 23, 2026 at 4:18AM
- Listing Office:
- RE/MAX Professionals : 651-455-7000
- MLS ID:
- 7151966

- General: Engineered WoodShakes
- Parking: Attached GarageAsphaltElectric Vehicle Charging Station(s)Floor DrainGarage Door OpenerInsulated GarageStorage
- General: TwoBlockConcrete Perimeter
- HOA Amenities: PorchOtherProfessional MgmtShared Amenities175.0Quarterly
- Originating MLS: northstar
- School District: Stillwater
- County: Washington
- Zoning: 1002920420059
- Fencing: None
- Utilities: 200+ Amp Service
- Water: City Water/Connected
- Sewer: City Sewer/Connected
- Source: northstar
This listing courtesy of RE/MAX Professionals
Monthly Payment
- Principal & Interest $
- Property Taxes $
- Home Insurance $
- VA Funding Fee $