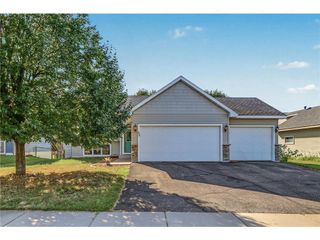
911 Grandview Drive, Hudson, WI 54016
- 4 beds |
- 3 baths |
- 2,150 sqft
 Single-Family Home
 Built in 1987
 0.31acre lot
 2 car garage
 $226/sqft
 Listed 8 days ago
Property Description
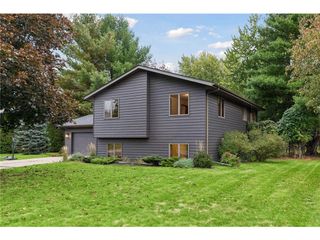
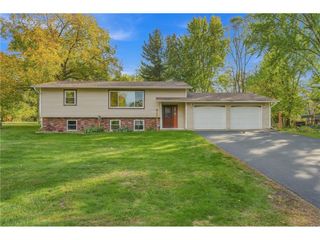
Welcome to this well-maintained and ideally situated three-level home, nestled on a quiet street in one of Hudson's desirable neighborhoods! Lovingly cared for over the years, this home offers a wonderful combination of comfort, functionality, and location. The home features three bedrooms, all conveniently located on the upper level, a spacious main-level living room, and a roomy kitchen with stainless steel appliances. The lower level offers a generous family room complete with a wood-burning fireplace and large lookout windows that provide an abundance of natural light. Situated on a spacious city lot, the property features a beautiful wooded backdrop, mature apple trees, and a fenced backyard, perfect for outdoor enjoyment. The insulated and heated two-car attached garage is complemented by a large asphalt parking pad alongside the garage, with an additional gravel area behind it, ideal for boat or RV storage or a future garden shed. Additional highlights include a newer roof and recently painted exterior. Conveniently located near schools, parks, walking trails, and the YMCA, with easy access to Interstate 94 for commuters. This home offers a fantastic opportunity to enjoy all that Hudson has to offer. Don't miss your chance to make it yours!
- Listing Status:
- Active
- Data Last Updated:
- October 23, 2026 at 12:54AM
- Listing Office:
- Edina Realty, Inc. : 7153868236
- Listing Agent:
- Adam Bast : 6128032064
- MLS ID:
- 716756761302

- General: Wood
- Roofing: OtherShingle
- General: Single Family/Detached3 Story
- HOA Amenities: 0.0
- Originating MLS: WIREX_WWRA
- School District: Hudson
- County: SAINT CROIX
- Zoning: Residential-Single236197212000
- Utilities: Cable
- Sewer: Municipal WaterMunicipal Sewer
- Source: WIREX_WWRA
This listing courtesy of Adam Bast , Edina Realty, Inc.
Monthly Payment
- Principal & Interest $
- Property Taxes $
- Home Insurance $
- VA Funding Fee $

 New - 5 hours ago