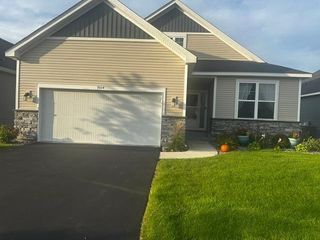
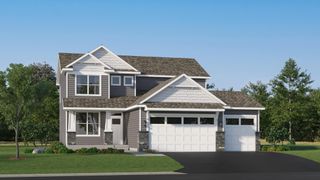
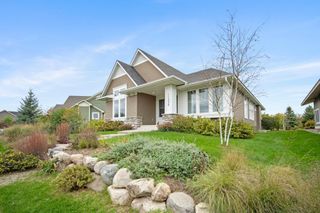
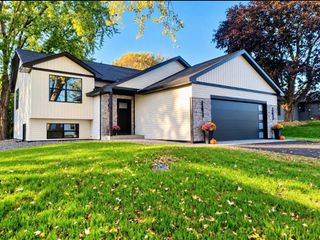
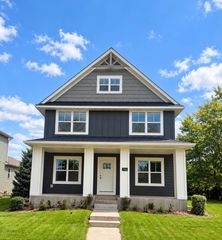
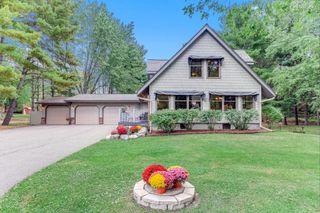
10950 38th Court N, Lake Elmo, MN 55042
- 4 beds |
- 3 baths |
- 2,495 sqft
 Single-Family Home
 Built in 2019
 8,276sqft lot
 3 car garage
 $261/sqft
 Listed 9 days ago
Property Description
Beautifully maintained, turnkey 2019-built rambler nestled on a quiet cul-de-sac! Enjoy easy living with snow removal, lawn care, and access to the community pool and clubhouse included in the association. Ideally located within walking distance to the pool, clubhouse, and playground, this home offers the perfect blend of comfort, convenience, and low-maintenance living. The inviting open floor plan provides an effortless flow between the kitchen, dining, and family room, along with a convenient mudroom and main-level laundry. The well-appointed kitchen features a gas cooktop and double ovens, ideal for everyday living and entertaining. Thoughtful upgrades throughout include custom blinds, a custom closet organizer, water softener and filtration system, and seamless gutters. The three-car attached garage is equally impressive, with an epoxy-coated floor and finished walls and ceiling. Step outside to enjoy the maintenance-free deck and custom stamped-concrete patio, perfect for relaxing or hosting gatherings. The spacious lower level expands your living space with a large family room featuring a dedicated play area, two additional bedrooms, a full bathroom, and an oversized storage (currently has a full home gym in it) and utility room. Walking distance to downtown Lake Elmo, quick freeway access and close to shopping and restaurants. Meticulously maintained and move-in ready, this exceptional home offers modern comfort, functional living spaces, and outstanding community amenities. Simply move in and enjoy!
- Listing Status:
- Active
- Data Last Updated:
- October 23, 2026 at 3:16AM
- Listing Office:
- Edina Realty, Inc. : 651-483-8500
- MLS ID:
- 7136486

- General: StoneCement Board
- Pool: Below GroundHeatedOutdoorShared
- Parking: Attached GarageAsphaltFinished GarageGarage Door OpenerOther
- Roofing: Age 8 Years or Less
- General: OnePoured Concrete
- Road/Access: City Street
- HOA Amenities: Lawn CareOtherMaintenance GroundsProfessional MgmtSnow Removal177.0Monthly
- Originating MLS: northstar
- School District: Stillwater
- County: Washington
- Zoning: 1402921110008
- Fencing: Invisible
- Utilities: 100 Amp Service
- Water: City Water/Connected
- Sewer: City Sewer/Connected
- Source: northstar
This listing courtesy of Edina Realty, Inc.
Monthly Payment
- Principal & Interest $
- Property Taxes $
- Home Insurance $
- VA Funding Fee $