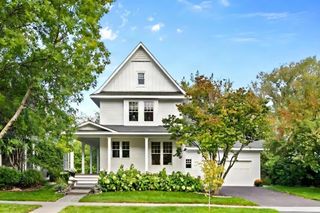
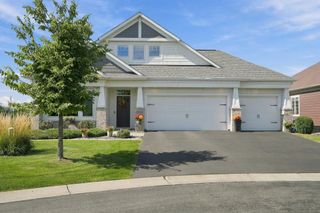
11339 Wildflower Drive N, Lake Elmo, MN 55042
- 3 beds |
- 3 baths |
- 2,944 sqft
 Single-Family Home
 Built in 2016
 6,534sqft lot
 3 car garage
 $262/sqft
 Listed 8 days ago
Property Description
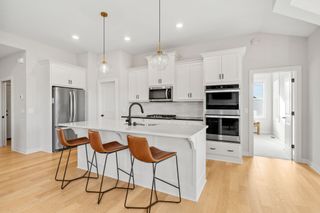
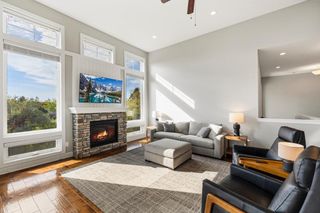
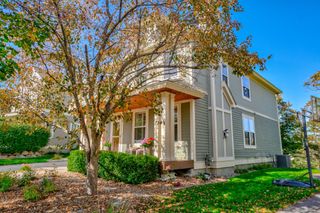
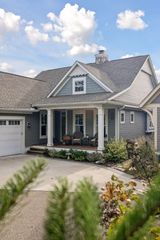
Exceptional craftsmanship, timeless elegance, and thoughtful design come together in this stunning former TJB Custom Builders model home in the highly sought-after Wildflower neighborhood. Soaring ceilings, expansive windows, rich walnut-toned flooring, custom built-ins, and remarkable architectural details create an atmosphere that is both luxurious and welcoming. Enjoy beautiful views from the covered, stamped concrete porches overlooking perennial gardens and private land. Designed for effortless main-level living, this home offers all living facilities on one level, including a spacious primary suite featuring a deep soaking tub, heated tile floors, an oversized roll-in shower with dual shower heads, and separate vanities. An oversized laundry room with pocket doors provides convenience while maintaining privacy. The chef's kitchen impresses with knotty alder cabinetry, stainless steel appliances, a wall oven, five-burner cooktop, and a generous walk-in pantry accented by a beautiful stained glass window. A thoughtfully designed mudroom features custom lockers, a convenient drop zone, and a walk-in closet. The expansive lower level is an entertainer's dream, complete with a spacious family room, wet bar, wine refrigerator, custom entertainment cabinetry, two additional bedrooms with walk-in closets, and a ¾ bathroom with dual sinks. Once home to both an art studio and music studio, this versatile space offers endless possibilities for a fitness studio, hobby room, creative retreat, or whatever inspires you. Complete with a three-car tandem garage and an abundance of custom upgrades throughout, this exceptional villa offers the perfect balance of refined luxury, functionality, and comfortable everyday living. A truly special place to call home!
- Listing Status:
- Active
- Data Last Updated:
- October 23, 2026 at 4:18AM
- Listing Office:
- Keller Williams Premier Realty : 651-379-5252
- MLS ID:
- 7159870

- General: StoneCement Board
- Parking: Attached GarageConcreteGarage Door OpenerGuest ParkingInsulated GarageTandem Garage
- Roofing: Age Over 8 YearsAsphalt
- General: OnePoured Concrete
- Road/Access: Paved Streets
- HOA Amenities: Lawn CareProfessional MgmtSanitationSnow Removal743.0Quarterly
- Originating MLS: northstar
- School District: Stillwater
- County: Washington
- Zoning: 1202921340015
- Fencing: None
- Utilities: 200+ Amp Service
- Water: City Water/Connected
- Sewer: City Sewer/Connected
- Source: northstar
This listing courtesy of Keller Williams Premier Realty
Monthly Payment
- Principal & Interest $
- Property Taxes $
- Home Insurance $
- VA Funding Fee $