209 Rutherford Road, Stillwater, MN 55082
- 4 beds |
- 4 baths |
- 2,780 sqft
 Single-Family Home
 Built in 2000
 0.33acre lot
 2 car garage
 $252/sqft
 Listed 23 days ago
Property Description
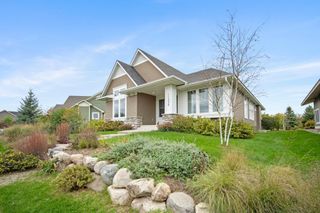
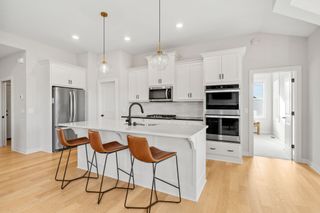
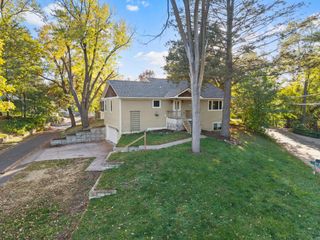
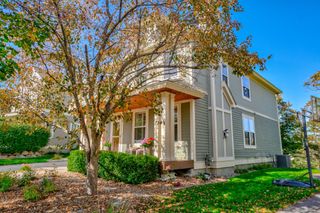
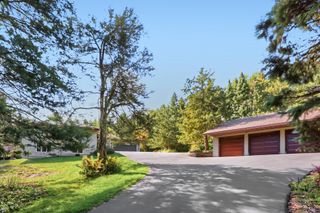
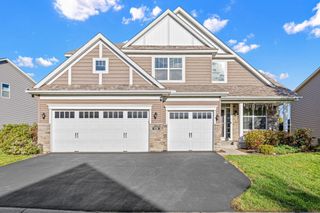
This custom, quintessential treasure was featured in Better Homes and Gardens Magazine. A Gorgeous 2 story, walkout with 4+ bedrooms, 4 baths perfectly balances timeless charm, with high-end modern updates in an unbeatable location. Located in one of Stillwater’s most sought-after neighborhoods, Liberty on the Lake. Known for its delightful streetscapes and lifestyle living surrounded by miles of trails, parks, playgrounds, a short walk to school, a great restaurant, boating, fishing, neighborhood events and a vibrant sense of community. Delight in the details: Newly painted inside and out, custom, soft-close cabinetry, concrete counters, a large 4-seated center island, comfy coffee corner and dining for 10 or more! Gorgeous flooring including: real wood, brick, tile, commercial grade carpet and seagrass! New fixtures, appliances, gas-Viking range, artful design & lighting & 4 wonderfully updated bathrooms! The floor plan is filled with natural light and well-defined spaces. The beautifully landscaped lot is over 200’ deep (almost 1/3 acre) and provides inviting, outdoor spaces for gatherings, quiet relaxation as well as great places to play, including the fort building forest! Walk out to the wrap-around porch, screened deck, fire pit and concrete patio too. Perennials are plentiful: daylilies, elderberry, peonies, hydrangea, and more! A large garage, plenty storage space and a new asphalt driveway! Further opportunity to customize the spacious, 26x14 unfinished bonus room is waiting your vision! Create a guest suite, playroom, studio or office to fit your lifestyle. Opportunity for a separate entrance may be available too (subject to approval). What a wonderful place to call home!
- Listing Status:
- Active
- Data Last Updated:
- October 23, 2026 at 4:18AM
- Listing Office:
- Coldwell Banker Realty : 651-483-1200
- MLS ID:
- 7151985

- General: Cement BoardGazebo
- Parking: Attached GarageAsphaltGarage Door OpenerStorage
- Roofing: Age Over 8 YearsAsphaltPitched
- General: TwoPoured Concrete
- Road/Access: City StreetCurbsPaved StreetsSidewalksStorm Sewer
- HOA Amenities: Professional MgmtRecreation FacilityShared Amenities1155.0Annually
- Originating MLS: northstar
- School District: Stillwater
- County: Washington
- Zoning: 3003020310013
- Fencing: None
- Utilities: Circuit Breakers200+ Amp Service
- Water: City Water/Connected
- Sewer: City Sewer/Connected
- Source: northstar
This listing courtesy of Coldwell Banker Realty
Monthly Payment
- Principal & Interest $
- Property Taxes $
- Home Insurance $
- VA Funding Fee $