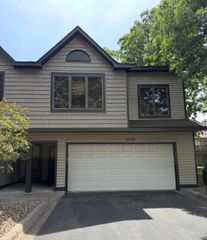
11314 Davenport Circle NE A, Blaine, MN 55449
- 2 beds |
- 3 baths |
- 1,302 sqft
 unknown
  Built in 2002
  871sqft lot
 2 car garage
  $211/sqft
  Listed 8 days ago
Property Description
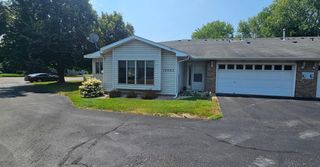
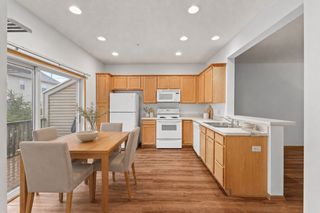
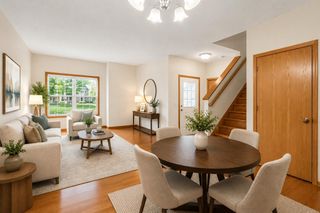
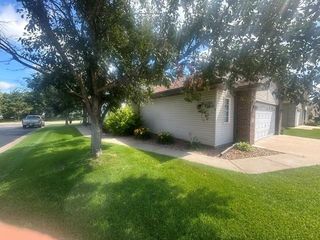
LIKE NEW Blaine Townhome has been COMPLETELY and PROFESSIONALLY rebuilt and is ready to ENJOY! This Two Bedroom and Three Bathroom END UNIT with HUGE GARAGE is sure to please! Loads of Natural Light Highlight the Great Connected Main Level with Gas Fireplace. Kitchen with Granite Countertops, Custom Kitchen Cabinets, and All Stainless Appliances also includes a great Space for an Eat in Kitchen Table or Kitchen Island. A wide 8' Sliding Glass Door Connects to One of Two Outdoor Deck / Porch's. MUST SEE oversized Garage with Epoxy Floor is Sure to Stand Out above the Rest. Amazing Blaine Location Close to Shopping, Restaurants and So Much More PLUS the shared Amenities of Club West Living Make for this Townhome to be THE ONE.
- Listing Status:
- Active
- Data Last Updated:
- August 6, 2026 at 6:19PM
- Listing Office:
- Keller Williams Classic Realty : 763-746-4900
- MLS ID:
- 7117768

- General: StoneVinyl
- Pool: Below GroundHeatedShared
- Parking: Attached GarageAsphaltFinished GarageInsulated GarageOtherTuckunder Garage
- Roofing: AsphaltOther
- General: TwoBlockSlab
- Road/Access: Private Road
- HOA Amenities: In-Ground Sprinkler SystemOtherTennis CourtsHazard InsuranceLawn CareMaintenance GroundsProfessional MgmtSanitationSewerShared AmenitiesSnow RemovalWater450.0Monthly
- Originating MLS: northstar
- School District: Anoka-Hennepin
- County: Anoka
- Zoning: 173123420031
- Utilities: Circuit Breakers
- Water: City Water/Connected
- Sewer: City Sewer/Connected
- Source: northstar
This listing courtesy of Keller Williams Classic Realty
Monthly Payment
- Principal & Interest $
- Property Taxes $
- Home Insurance $
- VA Funding Fee $

 New - 13 hours ago