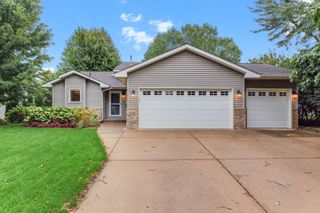
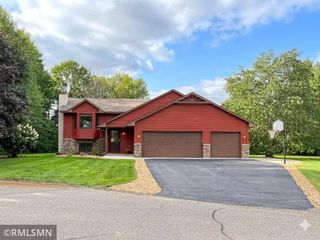
13025 Eldorado Street NE, Blaine, MN 55449
- 4 beds |
- 3 baths |
- 1,978 sqft
 Single-Family Home
  Built in 1978
  0.29acre lot
 2 car garage
  $212/sqft
  Listed 17 days ago
Property Description
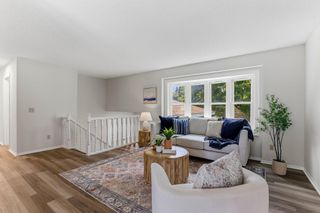
Welcome to this thoughtfully updated home with exceptional main level layout designed for both everyday living and entertaining complete with both a family room and living room, formal and informal dining areas, a larger foyer great for greeting your guests, and a fully tiled ¾ bath, all on the same level! You will appreciate this the rare convenience of four bedrooms all with generous closet spaces on the same level with new plush carpet throughout, including a primary suite with a private ¾ bath that was just completely renovated. Step inside to find gleaming new floors flowing throughout much of the main level with brand new plush carpet in the family room, highlighted by a welcoming floor-to-ceiling brick fireplace with thermostat-controlled fireplace for both warmth and character. The heart of the home is the expansive kitchen, featuring abundant cabinet space, generous counter space decked out with brand new quartz, and brand-new stainless-steel appliances — perfect for hosting gatherings or preparing family meals with ease. Whether you are into entertaining or just looking for plenty of room to spread out, the main floor offers both formal and informal dining rooms, providing flexibility for holidays, dinner parties, or casual weeknight meals. Just off the informal dining space, you’ll walk out to the deck that overlooks a fully fenced backyard with mature trees, offering privacy, beauty, and plenty of room to play or garden. Washing machine and dryer about one year old and all mechanicals within recent years. Many new updates that include new doors, trim, and fresh paint throughout, updated kitchen cabinets and hardware, quartz countertops with quartz backsplash, and stainless-steel appliances, and all new detectors. Don’t miss the opportunity to make this exceptional property yours!
- Listing Status:
- Active
- Data Last Updated:
- September 21, 2026 at 4:16AM
- Listing Office:
- eXp Realty : 320-500-4397
- MLS ID:
- 7133499

- General: Vinyl
- Parking: Attached GarageConcreteGarage Door Opener
- Roofing: Age Over 8 YearsAsphaltPitched
- General: TwoBlock
- HOA Amenities: 0.0
- Originating MLS: northstar
- School District: Anoka-Hennepin
- County: Anoka
- Zoning: 053123140037
- Fencing: Chain Link
- Utilities: Circuit Breakers
- Water: City Water/Connected
- Sewer: City Sewer/Connected
- Source: northstar
This listing courtesy of eXp Realty
Monthly Payment
- Principal & Interest $
- Property Taxes $
- Home Insurance $
- VA Funding Fee $

 New - 3 days ago