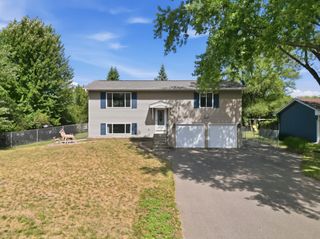
280 117th Lane NE, Blaine, MN 55434
- 3 beds |
- 2 baths |
- 1,314 sqft
 Single-Family Home
  Built in 1967
  0.25acre lot
 3 car garage
  $293/sqft
  Listed 25 days ago
Property Description
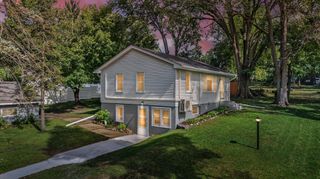
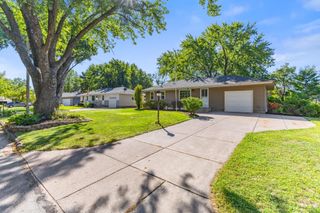
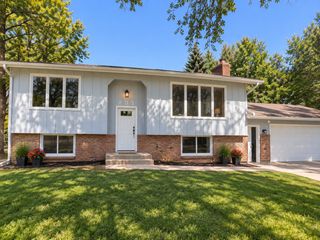
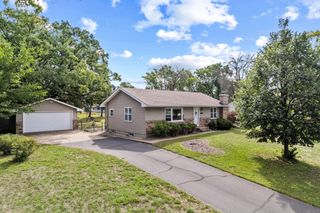
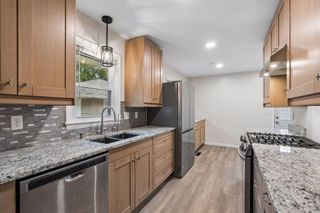
Charming 4-Level Split with Updated Kitchen & Outdoor Oasis in Blaine! Welcome home to this versatile 3-bedroom, 2-bathroom 4-level split, perfectly situated in a desirable Blaine neighborhood just steps from local parks and scenic walking trails. Step inside to discover a warm and inviting interior highlighted by rich natural woodwork and plush carpeting throughout. The heart of the home features a beautifully updated kitchen equipped with sleek stainless steel appliances, ample cabinetry, and generous counter space for easy meal prep. Unwind in the cozy living area anchored by a classic fireplace, perfect for chilly Minnesota evenings. Step outside to your private backyard retreat! Enjoy morning coffee on the rear porch or host weekend BBQs on the spacious patio. Hobbyists and outdoor enthusiasts will love the extra garage, offering abundant storage for vehicles, lawn equipment, or a dedicated workshop. With four functional levels of living space, modern updates, and an unbeatable location near parks and trails, this move-in-ready home has it all. Schedule your private tour today!
- Listing Status:
- Active
- Data Last Updated:
- September 22, 2026 at 1:17PM
- Listing Office:
- Jernell Realty : 612-310-6893
- MLS ID:
- 7132797

- General: Aluminum SidingStoneGarage(s)
- Parking: Attached GarageDetached GarageDriveway - Other SurfaceHeated GarageMultiple Garages
- Roofing: AsphaltPitched
- General: Four or More Level SplitBlock
- Road/Access: City Street
- HOA Amenities: 0.0
- Originating MLS: northstar
- School District: Anoka-Hennepin
- County: Anoka
- Zoning: 073123340058
- Water: City Water/Connected
- Sewer: City Sewer/Connected
- Source: northstar
This listing courtesy of Jernell Realty
Monthly Payment
- Principal & Interest $
- Property Taxes $
- Home Insurance $
- VA Funding Fee $

 New - 3 days ago