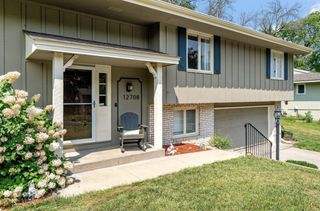
2608 W 102nd Street, Bloomington, MN 55431
- 4 beds |
- 3 baths |
- 2,635 sqft
 Single-Family Home
  Built in 1958
  0.42acre lot
 2 car garage
  $182/sqft
  Listed 3 days ago
Property Description
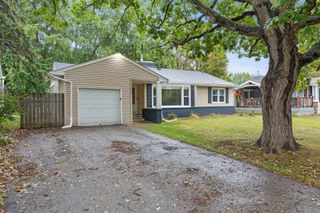
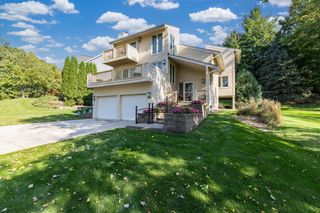
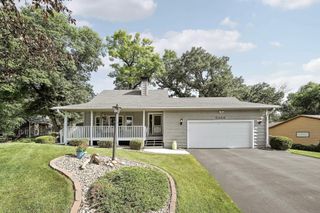
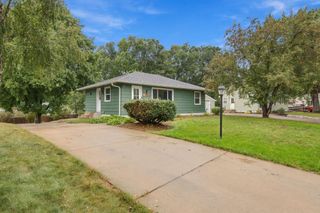
Welcome to this beautiful home in a Bloomington location full of natural light, quality, and thoughtful updates throughout, with tons of play space on its nearly half acre lot! The spacious main floor living room has a vaulted ceiling and gas fireplace, a renovated kitchen, formal dining room, and foyer. The upper level has 3 bedrooms, 2 bathrooms including a primary ¾ bath ensuite with heated flooring, and two hallway linen closets. The huge walkout lower-level family has a fireplace, newer built-ins including a wet bar, newer LVP flooring, a 4th bedroom, newer ¾ bathroom, and walks out to a paver patio and a gorgeous backyard full of green space and trees! This home has been lovingly maintained and it shows! Enjoy!
- Listing Status:
- Active
- Data Last Updated:
- September 21, 2026 at 3:18AM
- Listing Office:
- RE/MAX Results : 952-884-8404
- MLS ID:
- 7145859

- General: StoneVinyl
- Parking: Attached GarageCoveredAsphaltElectricGarage Door OpenerInsulated GarageStorage
- Roofing: Age Over 8 YearsArchitectural ShingleAsphaltCompositionPitched
- General: Four or More Level SplitBlock
- Road/Access: City StreetCurbsPaved StreetsSidewalksStreet LightsStorm Sewer
- HOA Amenities: 0.0
- Originating MLS: northstar
- School District: Bloomington
- County: Hennepin
- Zoning: 1702724440028
- Fencing: Chain LinkFullWire
- Utilities: Circuit Breakers100 Amp Service
- Water: City Water/Connected
- Sewer: City Sewer/Connected
- Source: northstar
This listing courtesy of RE/MAX Results
Monthly Payment
- Principal & Interest $
- Property Taxes $
- Home Insurance $
- VA Funding Fee $

 New - 1 day ago