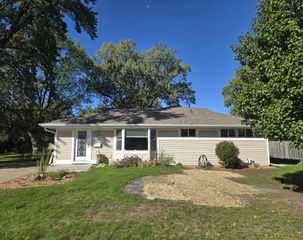
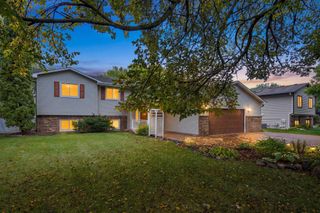
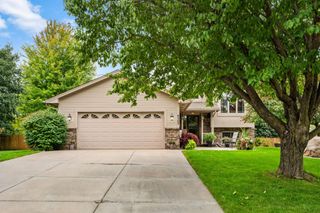
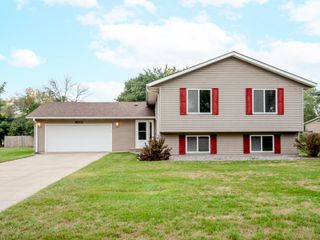
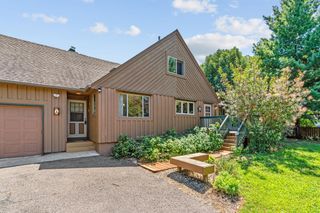
4617 81st Lane N, Brooklyn Park, MN 55443
- 4 beds |
- 2 baths |
- 2,909 sqft
 Single-Family Home
  Built in 1970
  0.3acre lot
 2 car garage
  $124/sqft
  Listed 10 days ago
Property Description
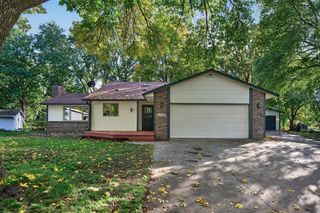
Freshly rehabbed and packed with updates, this four-bedroom, two-bath home is ready to impress! Step inside to an open and inviting floor plan featuring fresh paint, new flooring, carpet and tile, plus updated light fixtures throughout. The remodeled kitchen shines with new cabinetry, granite countertops, stainless steel appliances, tile backsplash and a new sink. Both bathrooms have been completely renovated with new vanities, tile, tubs and surrounds. Additional updates include a new water heater, new dryer, and a new garage door and opener. The real showstopper is the west-facing 17' x 13' sunroom, offering fantastic natural light and direct access to a HUGE multi-level deck that has been completely rebuilt with new wood. The lower deck level features yet another area perfect for dining, relaxing, entertaining, or simply hanging out on a spacious and fully fenced backyard on a large corner lot. The finished lower level adds even more living space and is anchored by family room with a beautiful brick fireplace.With a two-car garage, extensive updates, great indoor-outdoor flow, and multiple spaces to gather and unwind, this one is truly move-in ready.
- Listing Status:
- Active
- Data Last Updated:
- October 5, 2026 at 7:16AM
- Listing Office:
- Keller Williams Integrity Realty : 651-203-1700
- MLS ID:
- 7147740

- General: Wood
- Parking: Attached GarageAsphaltGarage Door Opener
- Roofing: Age Over 8 Years
- General: Split Entry (Bi-Level)Block
- Road/Access: City Street
- HOA Amenities: 0.0
- Originating MLS: northstar
- School District: Osseo
- County: Hennepin
- Zoning: 2211921230051
- Fencing: FullWood
- Utilities: Circuit Breakers100 Amp Service
- Water: City Water/Connected
- Sewer: City Sewer/Connected
- Source: northstar
This listing courtesy of Keller Williams Integrity Realty
Monthly Payment
- Principal & Interest $
- Property Taxes $
- Home Insurance $
- VA Funding Fee $

 New - 2 days ago